DonHill

BEDS3
BATHS1 full 1 partial
SQUARE FEET1,235
MLS#2026018701
STATUSActive
PROPERTY TYPEResidential - Single Family
SUBDIVISIONBerthier Major Addition
SCHOOLPointe Coupee Parish
Property Description
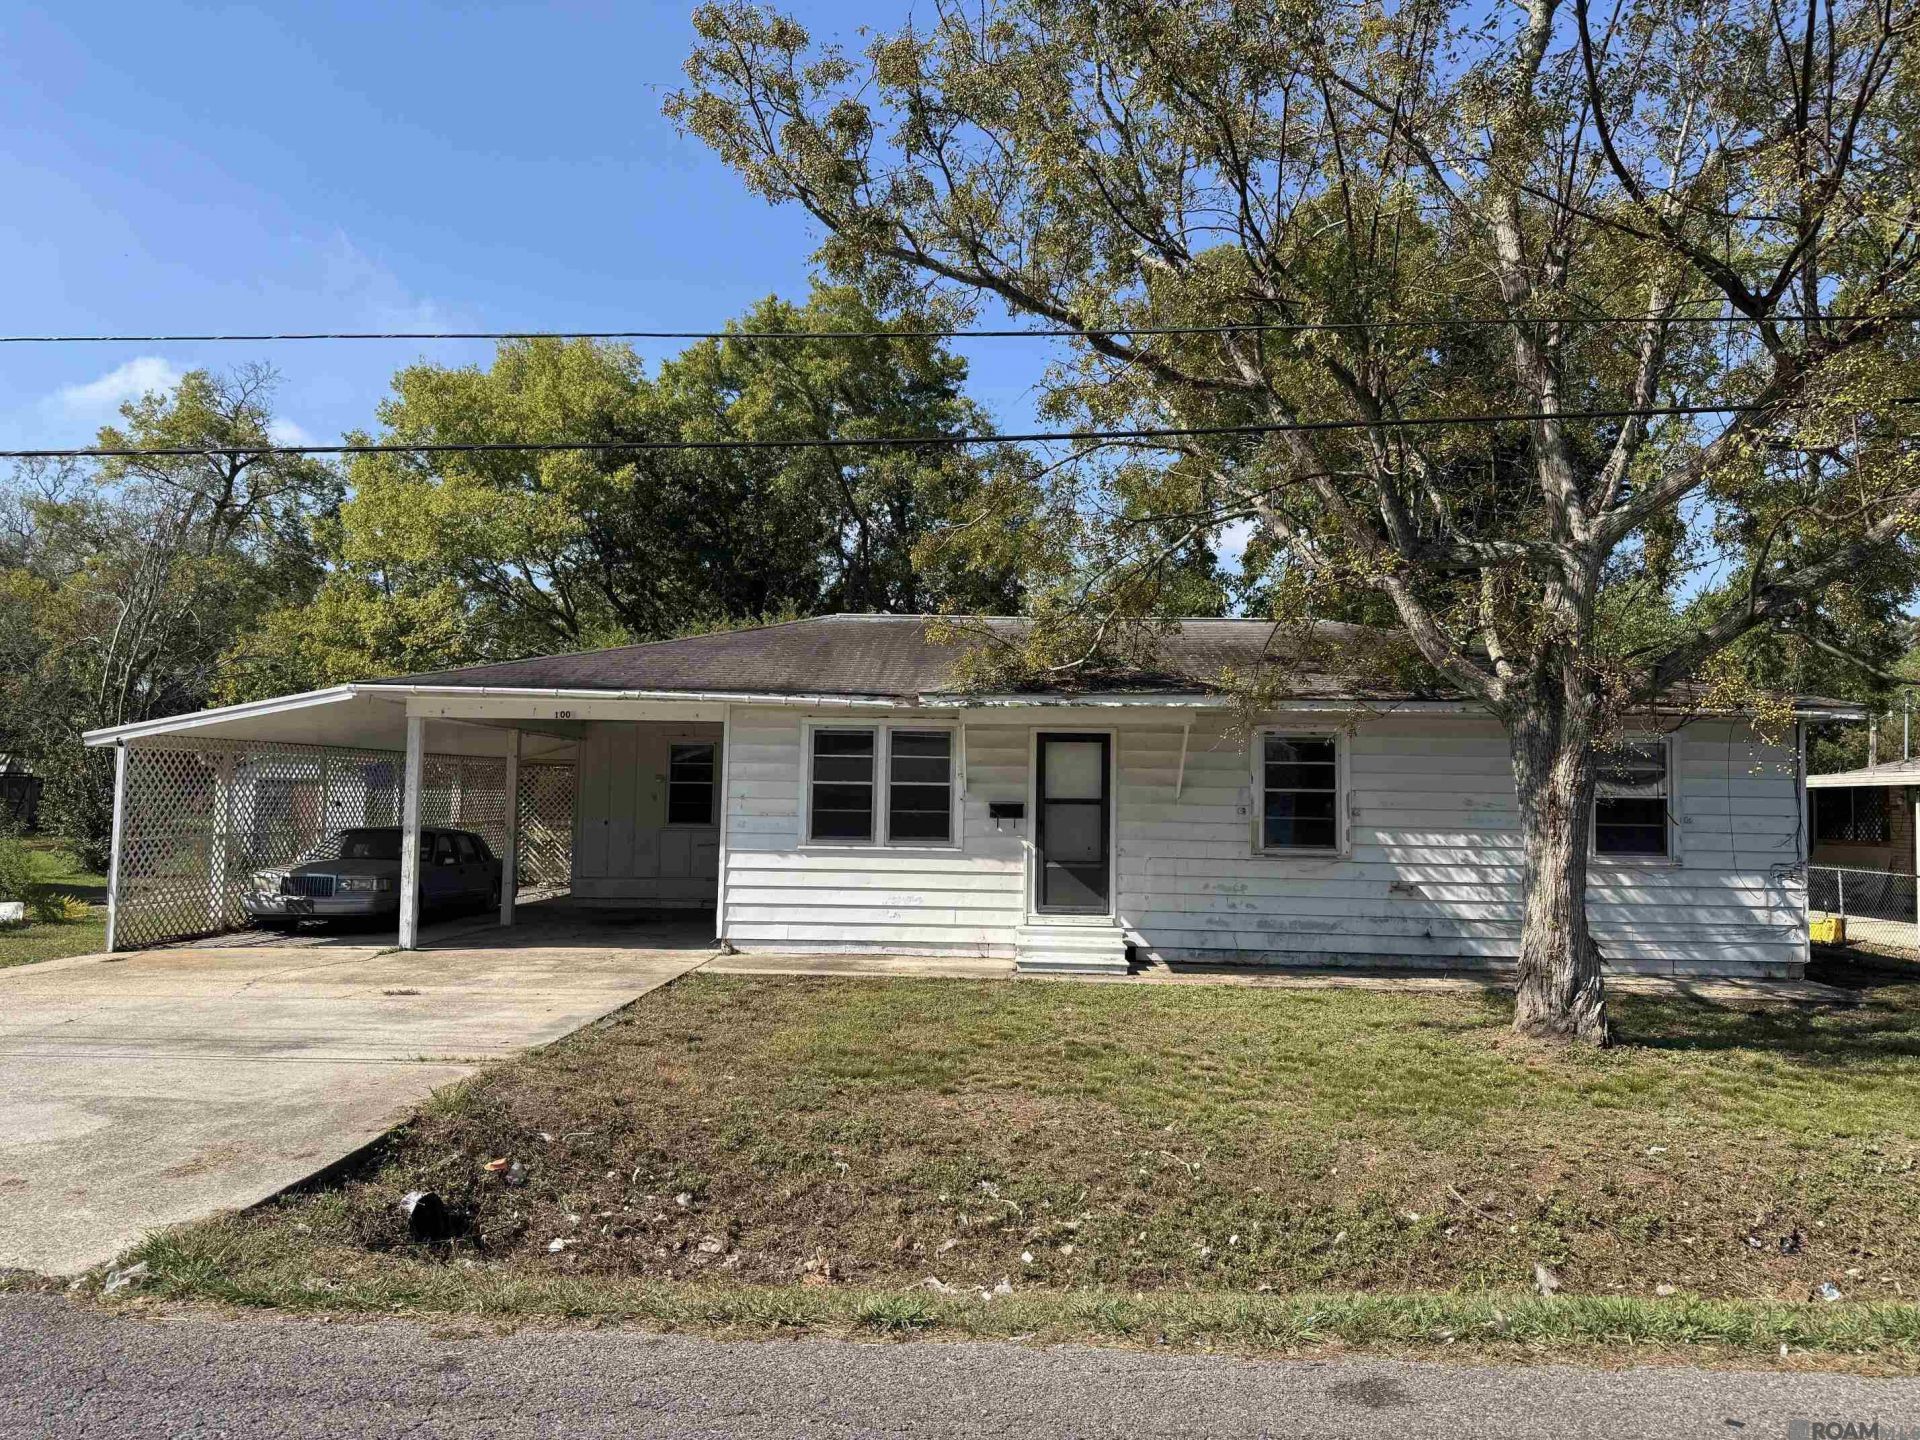
Bring your vision and unlock the potential! This 3-bedroom, 1.5-bath home offers approximately 1,235 square feet of living space and an opportunity for buyers looking to create something of their own. The property features a large patio, providing additional space for outdoor enjoyment, entertaining, or relaxing. A standout feature is the workshop, which includes a bathroom with a shower and a range hookup, offering added versatility for a variety of potential uses. Whether you're an investor searching for your next project or a buyer ready to put your personal touch on a property, this home offers plenty of possibilities. With some work and imagination, you can transform this property into something special. Don't miss the opportunity to explore the potential of this New Roads property!
Property Features
Property Type: Residential - Single Family
Cooling: Central Air
Fenced: Yes
Heating: Central, Gas Heat
Home Style: Traditional
Lot Size: 0.20 Acres
Roof Type: Composition
Stories: 1.0
Year Built: 1960
Feature Descriptions
Area: PC MLS Area 74
Carport Y/N: Yes
Cooling Y/N: Yes
Days on Site: 5
Exterior: Aluminum Siding, Wood Siding, Frame
Fencing: Chain Link
Flooring: VinylTile Floor
Foundation: Pillar/Post/Pier
Frontage Length: 78
Gas: TPCG
Heating Y/N: Yes
Kitchen Features: Laminate Counters, Cabinets Custom Built
Laundry: Inside, Washer/Dryer Hookups
Lot Dimensions: 78 x 110
Master Bathroom: No Special Features
Master Bedroom: En Suite Bath
Other Structures: Workshop
Parking Features: 2 Cars Park, Carport
Parking Total: 2
Patio/Porch Features: Covered
Sewer: Public Sewer
SQFT Total: 2386
Water: Public
Local Schools
School District: Pointe Coupee Parish
Listed By / Shown By
Listed By
Agency Name: David Landry Real Estate, LLC
Agency Phone: 225-229-9837
Shown By
Agent Name: Don Hill
Agent Phone: (225) 936-3563
Agency Title: Burns & Co., Inc. REALTORS®

Estimate Your Payment
Estimated Payment
$ 251.47 per month $222.33 Principal & Interest $0.00 Property Tax (data not provided by mls) $29.14 Homeowner's InsuranceChange Payment Information
Privacy Policy / DMCA Notice / ADA Accessibility


This site is hosted, designed and copyright
© 1994 - 2026 by
Delta Media Group, Inc. -- Patent Pending --
1009 Berthier Street | MLS# 2026018701
This single family home located at 1009 Berthier Street, New Roads, LA 70760 is currently listed for sale with an asking price of $99,900. This property was built in 1960 and has 3 bedrooms and 1 full and 1 partial baths with 1235 sq. ft. Berthier Street is located in the Berthier Major Addition subdivision within the Pointe Coupee Parish school district. Search Berthier Major Addition real estate on dhill.burnsandco.com today.