DonHill

BEDS4
BATHS3 full
SQUARE FEET2,310
MLS#2026011473
STATUSPending
PROPERTY TYPEResidential - Single Family
SUBDIVISIONJefferson Highlands
SCHOOLEast Baton Rouge
Property Description
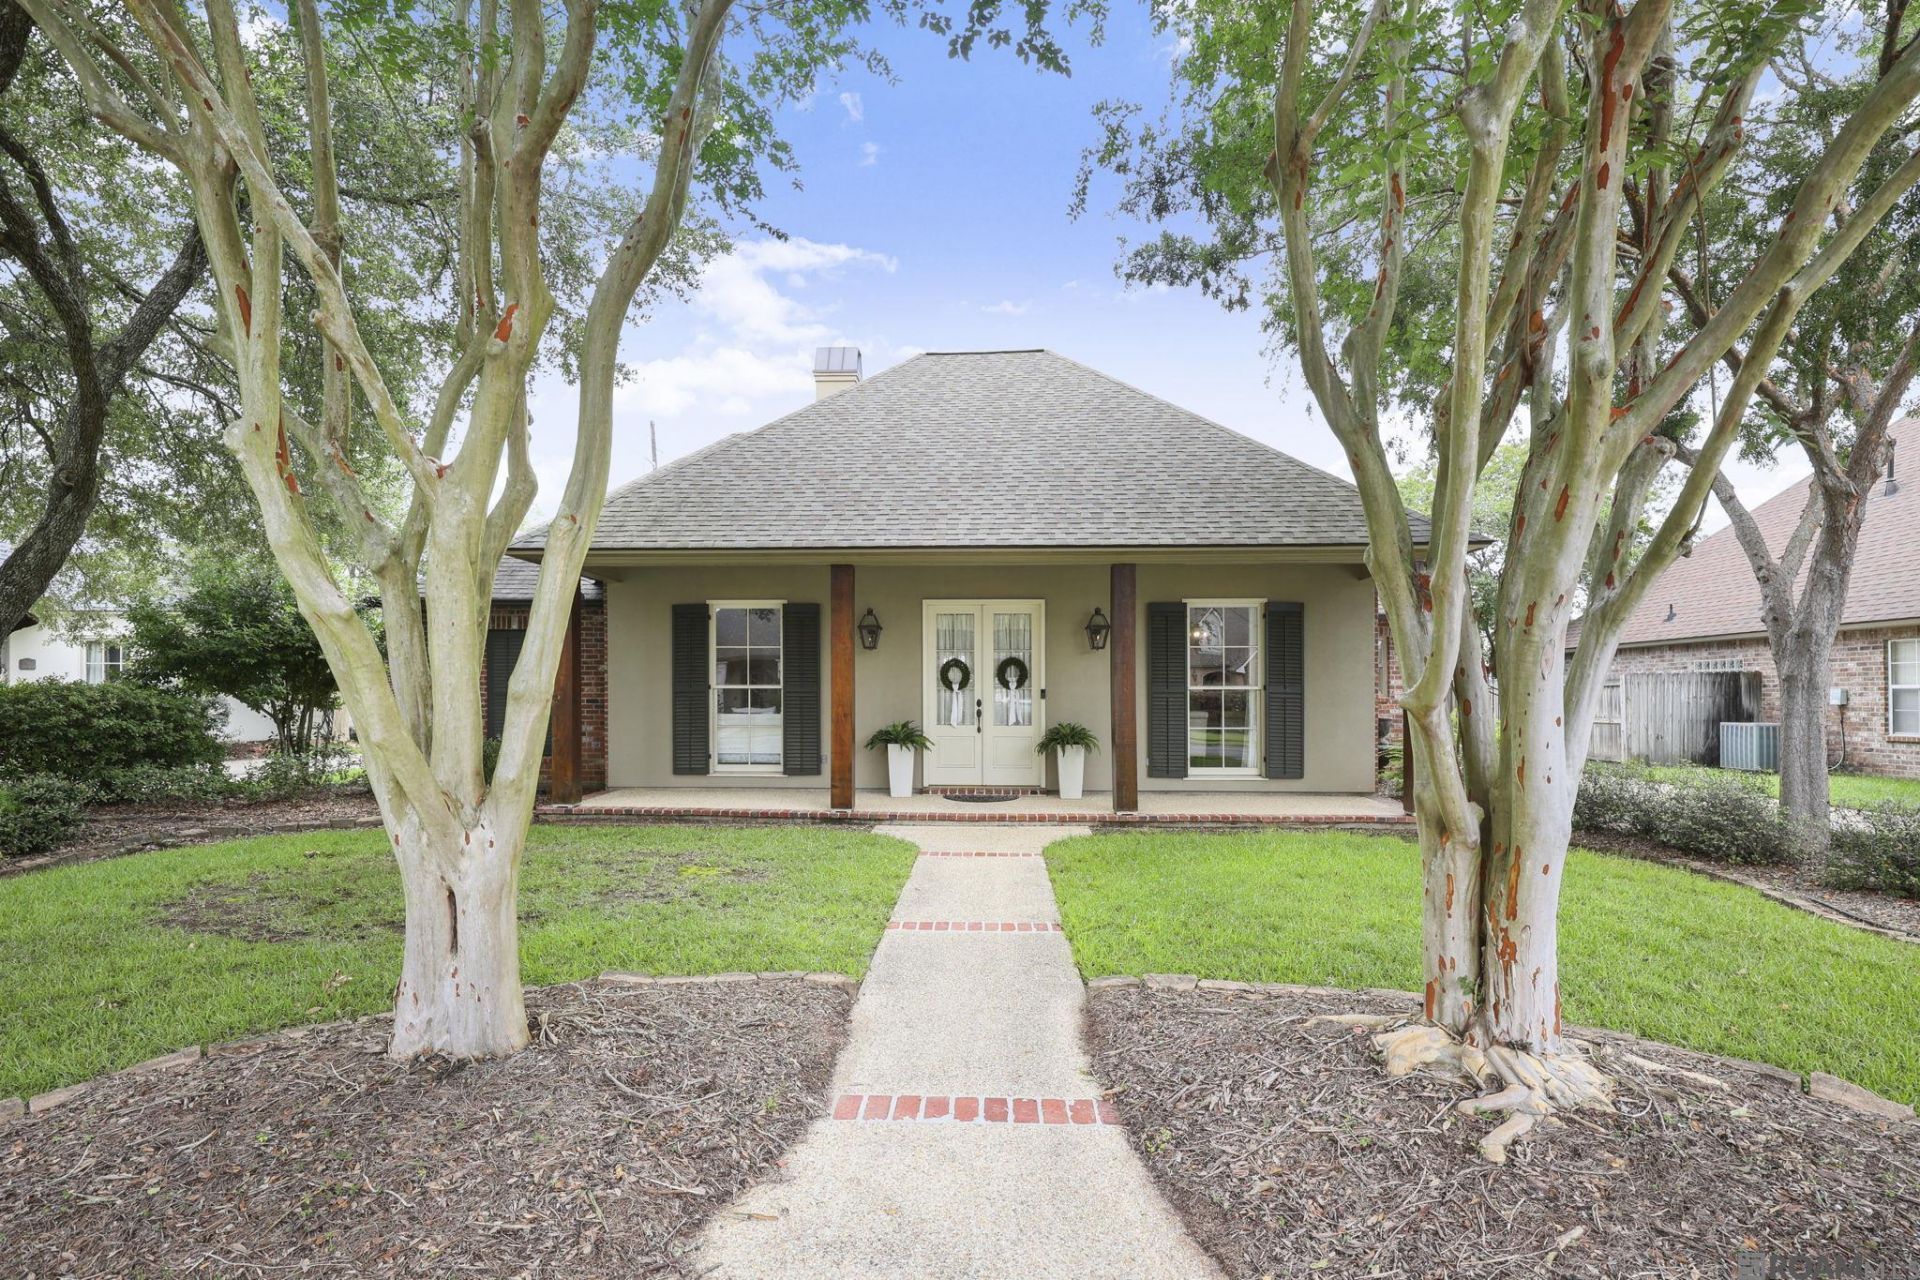
Located in Jefferson Highlands, this well maintained 4 bedroom, 3 bathroom home features a desirable triple split floor plan, offering privacy and flexibility for families and guests. The updated kitchen, new living room flooring, and abundant natural light create a welcoming feel throughout. The dining room showcases antique doors imported from France, adding character and charm to the home. The spacious primary suite includes separate his and hers closets, a large walk in shower, and a garden soaking tub.Two additional bedrooms on the opposite side of the home share a Jack and Jill bathroom and off of the kitchen is another bedroom and full bathroom. Outside, you'll find a fully fenced oversized yard, a large storage shed that remains with the property, and a dedicated boat pad. The long driveway leads to a rear carport with an automatic gated entrance, providing added privacy and convenience. Mature crape myrtles, established landscaping, and a spacious front porch complete the home's curb appeal. Move in ready and beautifully updated, this home offers space, function, and timeless style. Request a showing today.
Property Features
Property Type: Residential - Single Family
Cooling: Central Air
Fenced: Yes
Fireplaces: 1
Heating: Central
Home Style: Traditional
Lot Size: 0.35 Acres
Roof Type: Shingle
Stories: 1.0
Year Built: 2000
Feature Descriptions
Area: EBR MLS Area 62
Association Fee: $220/Annually
Association Fee Includes: Accounting, Common Areas
Association Y/N: Yes
Carport Y/N: Yes
Cooling Y/N: Yes
Days on Site: 23
Exterior: Asbestos Siding, Brick, Stucco
Fencing: Full
Fireplace Features: 1 Fireplace
Fireplace Y/N: Yes
Flooring: Carpet, VinylSheet Floor
Foundation: Slab
Gas: Delta Utilities
Heating Y/N: Yes
Lot Dimensions: 75X203.41X75X202.85
Master Bedroom: En Suite Bath,2 Closets or More, Ceiling Fan(s), Walk-In Closet(s)
Parking Features: Carport Rear Park
Sewer: Comm. Sewer
SQFT Total: 2310
Water: Comm. Water
Local Schools
School District: East Baton Rouge
Listed By / Shown By
Listed By
Agency Name: Highland Road Realty
Agency Phone: 225-267-7274
Shown By
Agent Name: Don Hill
Agent Phone: (225) 936-3563
Agency Title: Burns & Co., Inc. REALTORS®

Estimate Your Payment
Estimated Payment
$ 1,105.07 per month $977.02 Principal & Interest $0.00 Property Tax (data not provided by mls) $128.04 Homeowner's InsuranceChange Payment Information
Privacy Policy / DMCA Notice / ADA Accessibility


This site is hosted, designed and copyright
© 1994 - 2026 by
Delta Media Group, Inc. -- Patent Pending --
10121 Oakline Dr | MLS# 2026011473
This single family home located at 10121 Oakline Dr, Saint George, LA 70809 is currently listed for sale with an asking price of $439,000. This property was built in 2000 and has 4 bedrooms and 3 full baths with 2310 sq. ft. Oakline Dr is located in the Jefferson Highlands subdivision within the East Baton Rouge school district. Search Jefferson Highlands real estate on dhill.burnsandco.com today.