DonHill

BEDS5
BATHS4 full
SQUARE FEET2,655
MLS#2026012690
STATUSActive
PROPERTY TYPEResidential - Single Family
SCHOOLPointe Coupee Parish
Property Description
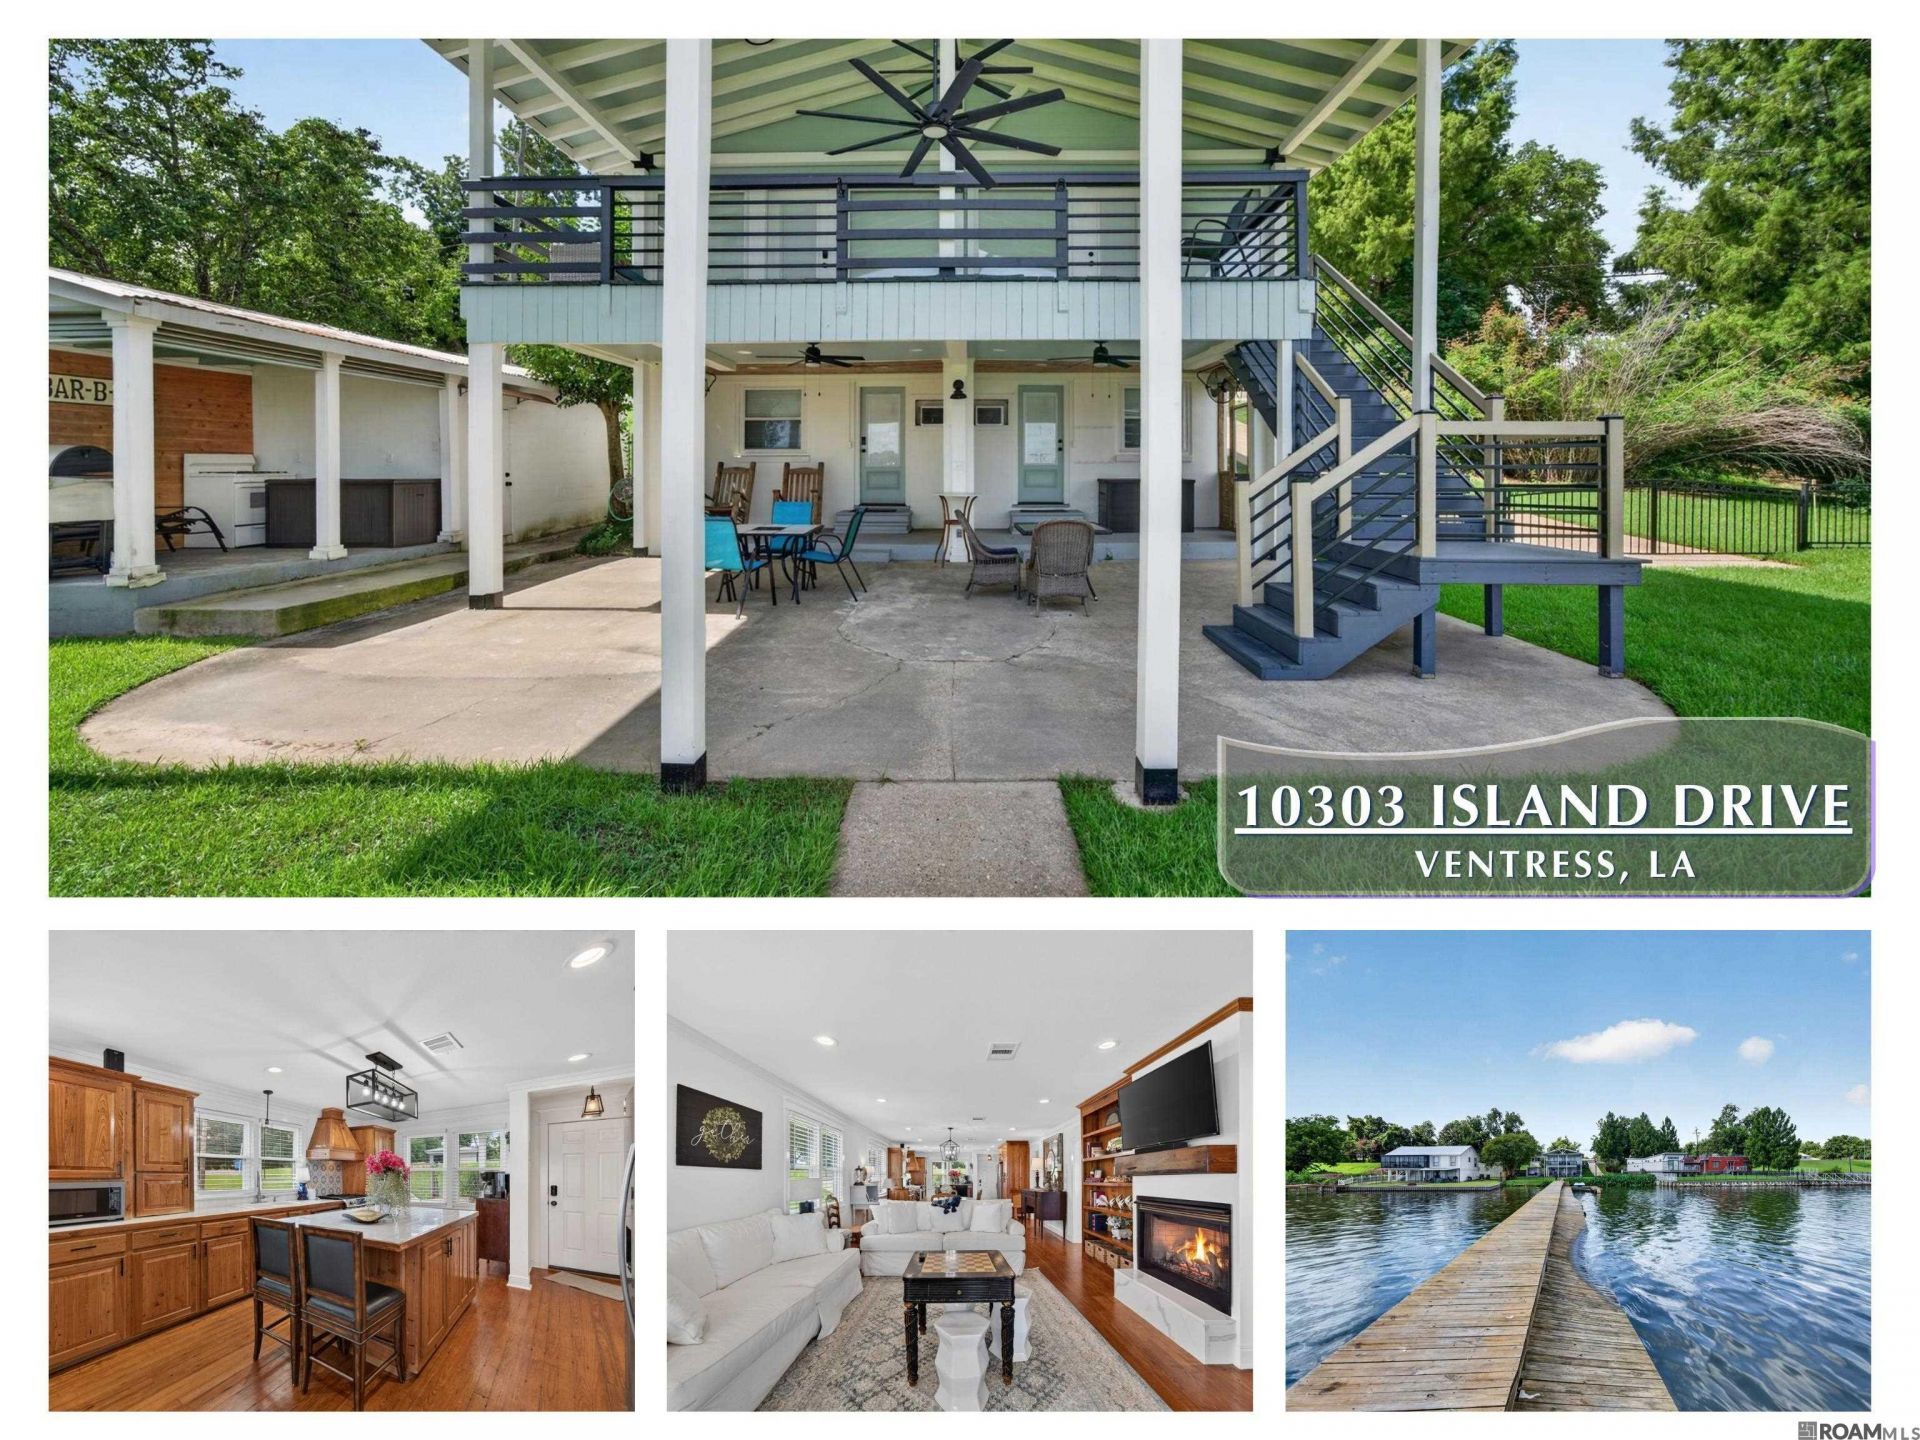
AMAZING 5 Bedroom 4 Bath with 2 Kitchens and 2 Living Rooms on FALSE RIVER with 20x30 rear porch - perfect for sunsets!! Main House(1480sqft) is 2 Bedroom 2 Bath featuring Open Kitchen/Dining/Living! Cypress cabinets, island and stainless appliances including 5 burner GAS COOKTOP. Beautiful WOOD FLOORS throughout Living Room, Dining Room, Kitchen, Hallway and Bedrooms. Nice Master Suite with views has QUARTZITE countertops on dual vanities and beautiful custom shower. Downstairs has separate entrance (like a duplex 1175sqft)) complete with fabulous Kitchen featuring QUARTZ countertops, SUBWAY TILE backsplash and stainless appliances. Beautiful LV floors throughout. Generous sized Bedrooms and renovated bathrooms - SLAB GRANITE countertops, custom tub surrounds and more... Covered patio (20 x30) creates additional space to entertain, large fenced yard and OD Kitchen area. Nice pier with covered area to watch the boats pass by. A RARE ONE!!!
Property Features
Property Type: Residential - Single Family
Cooling: 2 or More Units Cool, Central Air, Window Unit(s), Ce
Fireplaces: 1
Heating: 2 or More Units Heat, Central, Other
Home Style: Cottage
Lot Size: 0.34 Acres
Roof Type: Composition
Stories: 2.0
Year Built: 1960
Amenities
Built-in Features
Balcony
Feature Descriptions
Appliances: Microwave, Range/Oven
Area: PC MLS Area 74
Cooling Y/N: Yes
Days on Site: 102
Exterior: Vinyl Siding, Other Siding, Frame
Fireplace Features: 1 Fireplace, Ventless
Fireplace Y/N: Yes
Flooring: Ceramic Tile, Wood
Foundation: Slab
Gas: Pt. Coupee EMC
Heating Y/N: Yes
Lot Dimensions: 92 x 162
Master Bedroom: En Suite Bath
Parking Features: 4+ Cars Park
Parking Total: 4
Patio/Porch Features: Covered, Patio: Open
Sewer: Public Sewer
SQFT Total: 4788
Utilities: Cable Connected
Water: Public
Waterfront: Waterfront, River Front, Lake Front
Local Schools
School District: Pointe Coupee Parish
Listed By / Shown By
Listed By
Agency Name: Gaspard & Co Real Estate LLC
Agency Phone: 225-480-9100
Shown By
Agent Name: Don Hill
Agent Phone: (225) 936-3563
Agency Title: Burns & Co., Inc. REALTORS®

Estimate Your Payment
Estimated Payment
$ 2,051.55 per month $1,813.84 Principal & Interest $0.00 Property Tax (data not provided by mls) $237.71 Homeowner's InsuranceChange Payment Information
Privacy Policy / DMCA Notice / ADA Accessibility


This site is hosted, designed and copyright
© 1994 - 2026 by
Delta Media Group, Inc. -- Patent Pending --
10303 Island Dr | MLS# 2026012690
This single family home located at 10303 Island Dr, Ventress, LA 70783 is currently listed for sale with an asking price of $815,000. This property was built in 1960 and has 5 bedrooms and 4 full baths with 2655 sq. ft. Island Dr is located within the Pointe Coupee Parish school district. Search Ventress real estate on dhill.burnsandco.com today.