DonHill

BEDS4
BATHS2 full
SQUARE FEET2,063
MLS#2026008130
STATUSActive
PROPERTY TYPEResidential - Single Family
SUBDIVISIONGoodwood Villa
SCHOOLEast Baton Rouge
Property Description
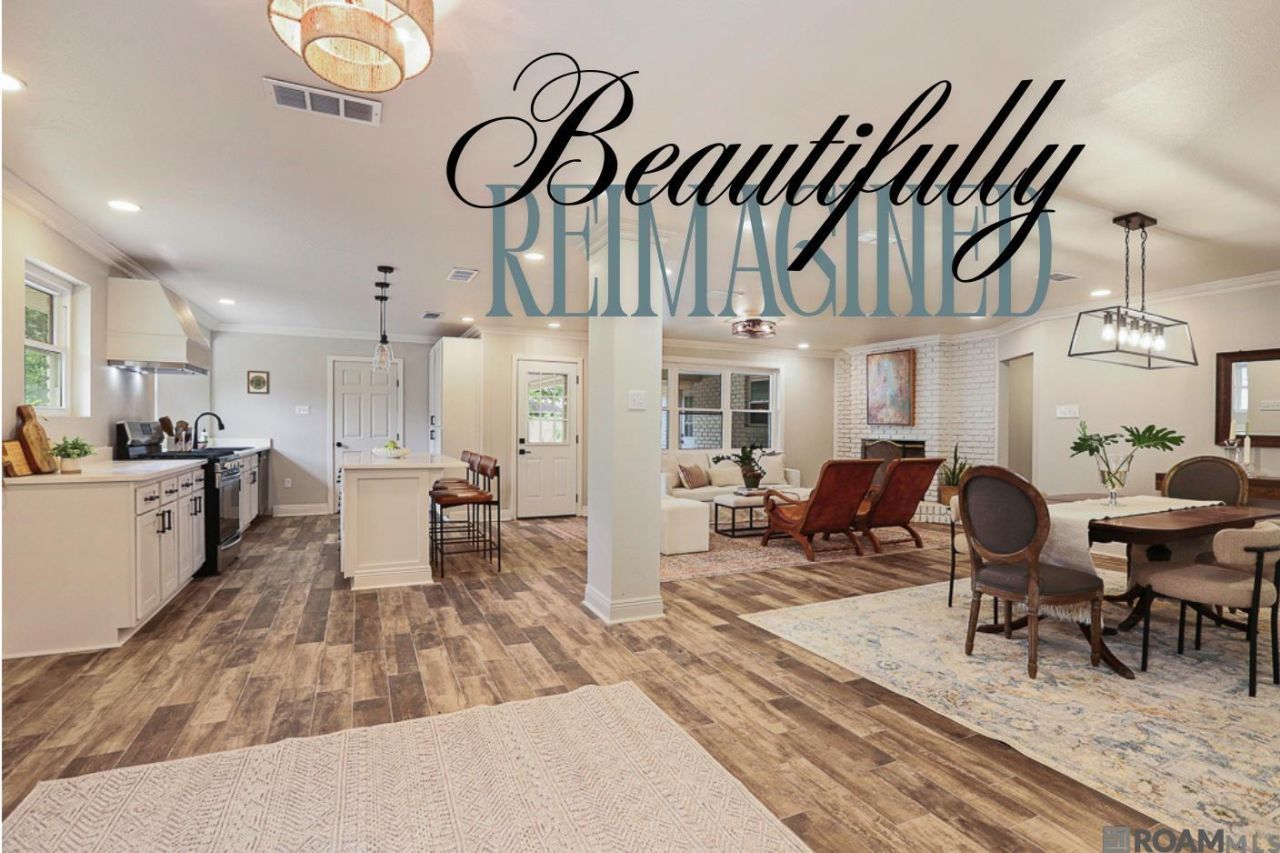
Not only beautifully renovated on the inside, but NEW ROOF, NEW WINDOWS, AND NEW PLUMBING!! A majestic Live Oak welcomes you to this 4BR/2BA home on a charming street in Goodwood Villa with freshly updated exterior! NO CARPET HERE, lovely plank tile floors throughout the home pave the way from one lovely space to the next, and plenty of windows throughout the spacious open floor plan provide an abundance of natural light. The new kitchen features custom cabinets, quartz countertops, modern lighting and new appliances. A large walk-in closet was added to the Primary Bedroom, and two large hall closets provide lots of storage space. Bathrooms have been completely renovated with sophisticated finishes. Tour today!
Property Features
Property Type: Residential - Single Family
Cooling: Central Air
Fenced: Yes
Fireplaces: 1
Heating: Central, Gas Heat
Home Style: Traditional
Lot Size: 0.34 Acres
Stories: 1.0
Year Built: 1970
Amenities
Attic Access
Feature Descriptions
Appliances: Gas Cooktop, Dishwasher, Oven, Double Oven, Range Hood, Stainless Steel Appliance(s)
Area: EBR MLS Area 61
Cooling Y/N: Yes
Days on Site: 73
Exterior: Brick Siding, Vinyl Siding, Brick
Fencing: Wood
Fireplace Features: 1 Fireplace, Gas Log, Wood Burning Stove
Fireplace Y/N: Yes
Flooring: Ceramic Tile, Wood
Foundation: Slab
Gas: Atmos
Heating Y/N: Yes
Laundry: Washer/Dryer Hookups
Lot Dimensions: 80 x 180
Master Bathroom: Shower Combo
Master Bedroom: En Suite Bath,2 Closets or More, Ceiling Fan(s)
Parking Features: 4+ Cars Park
Parking Total: 4
Security: Security System, Smoke Detector(s)
Sewer: Public Sewer
SQFT Total: 2942
Water: Public
Local Schools
School District: East Baton Rouge
Listed By / Shown By
Listed By
Agency Name: Craft Realty
Agency Phone: 225-228-1361
Shown By
Agent Name: Don Hill
Agent Phone: (225) 936-3563
Agency Title: Burns & Co., Inc. REALTORS®

Estimate Your Payment
Estimated Payment
$ 943.96 per month $834.59 Principal & Interest $0.00 Property Tax (data not provided by mls) $109.38 Homeowner's InsuranceChange Payment Information
Privacy Policy / DMCA Notice / ADA Accessibility


This site is hosted, designed and copyright
© 1994 - 2026 by
Delta Media Group, Inc. -- Patent Pending --
1046 Colonial Dr | MLS# 2026008130
This single family home located at 1046 Colonial Dr, Baton Rouge, LA 70806 is currently listed for sale with an asking price of $375,000. This property was built in 1970 and has 4 bedrooms and 2 full baths with 2063 sq. ft. Colonial Dr is located in the Goodwood Villa subdivision within the East Baton Rouge school district. Search Goodwood Villa real estate on dhill.burnsandco.com today.