DonHill

BEDS3
BATHS2 full
SQUARE FEET1,592
MLS#2026012000
STATUSActive
PROPERTY TYPEResidential - Single Family
SCHOOLAscension Parish
Property Description
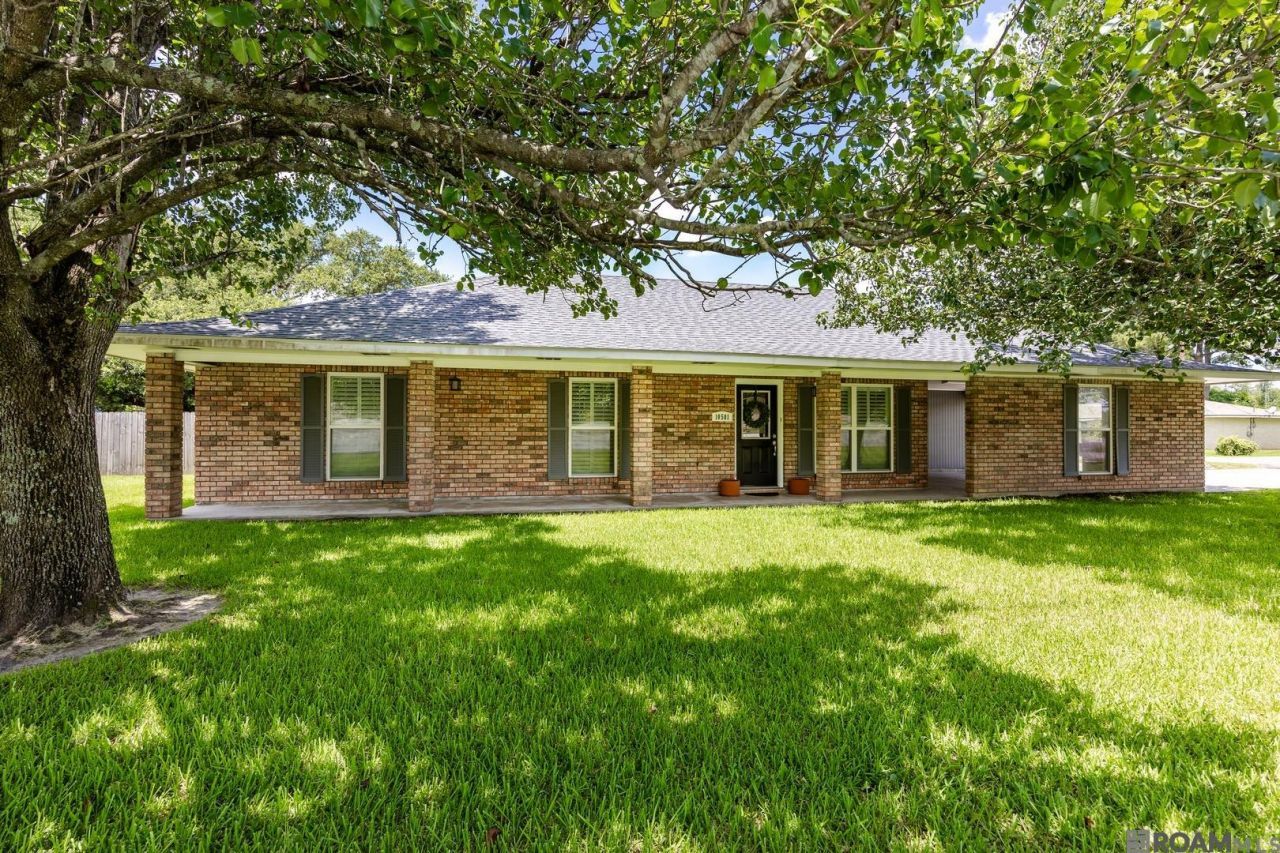
Welcome home to this fully renovated and move-in ready home with major updates already completed, including a new roof in 2024! Interior features include quartz countertops, custom cabinetry, stainless steel appliances, updated lighting, modern hardware throughout, and custom plantation shutters. Enjoy wood-look laminate and ceramic tile flooring with no carpet anywhere in the home. All bedrooms are generously sized, while the primary suite features a beautifully updated walk-in shower. Outside, you'll find a spacious covered patio that creates the perfect setting for relaxing evenings, weekend gatherings, or enjoying your morning coffee while overlooking the backyard. The privacy fenced backyard offers an additional storage building, making this home as functional as it is updated. You don't want to miss this one! Schedule your private showing today!
Property Features
Property Type: Residential - Single Family
Cooling: Central Air, Ceiling Fan(s)
Fenced: Yes
Heating: Central, Gas Heat
Home Style: Acadian
Lot Size: 0.22 Acres
Roof Type: Shingle
Stories: 1.0
Year Built: 1962
Amenities
Crown Molding
Lighting
Feature Descriptions
Appliances: Dishwasher, Disposal, Range/Oven
Area: ASC MLS Area 91
Carport Y/N: Yes
Cooling Y/N: Yes
Days on Site: 15
Exterior: Brick Siding, Wood Siding, Brick
Fencing: Privacy, Wood
Flooring: Laminate
Foundation: Slab
Frontage Length: 120
Gas: St. Amant Gas
Heating Y/N: Yes
Kitchen Features: Granite Counters, Pantry
Laundry: Electric Dryer Hookup, Washer Hookup, Washer/Dryer Hookups
Lot: Corner Lot
Lot Dimensions: 120x82x120x73
Master Bathroom: Shower Only
Master Bedroom: En Suite Bath
Parking Features: 4+ Cars Park, Carport, Covered, Off Street, Concrete, Driveway
Parking Total: 4
Patio/Porch Features: Covered, Porch
Property Condition: Cosmetic Changes
Sewer: Septic Tank
SQFT Total: 2461
Window Features: Window Treatments
Local Schools
School District: Ascension Parish
Listed By / Shown By
Listed By
Agency Name: Pennant Real Estate
Agency Phone: 225-663-2112
Shown By
Agent Name: Don Hill
Agent Phone: (225) 936-3563
Agency Title: Burns & Co., Inc. REALTORS®

Estimate Your Payment
Estimated Payment
$ 677.14 per month $598.68 Principal & Interest $0.00 Property Tax (data not provided by mls) $78.46 Homeowner's InsuranceChange Payment Information
Privacy Policy / DMCA Notice / ADA Accessibility


This site is hosted, designed and copyright
© 1994 - 2026 by
Delta Media Group, Inc. -- Patent Pending --
10501 La Hwy 431 | MLS# 2026012000
This single family home located at 10501 La Hwy 431, Saint Amant, LA 70774 is currently listed for sale with an asking price of $269,000. This property was built in 1962 and has 3 bedrooms and 2 full baths with 1592 sq. ft. La Hwy 431 is located within the Ascension Parish school district. Search Saint Amant real estate on dhill.burnsandco.com today.