DonHill

BEDS3
BATHS2 full
SQUARE FEET1,819
MLS#2026017316
STATUSPending
PROPERTY TYPEResidential - Single Family
SUBDIVISIONBroadmoor Terrace
SCHOOLEast Baton Rouge
Property Description
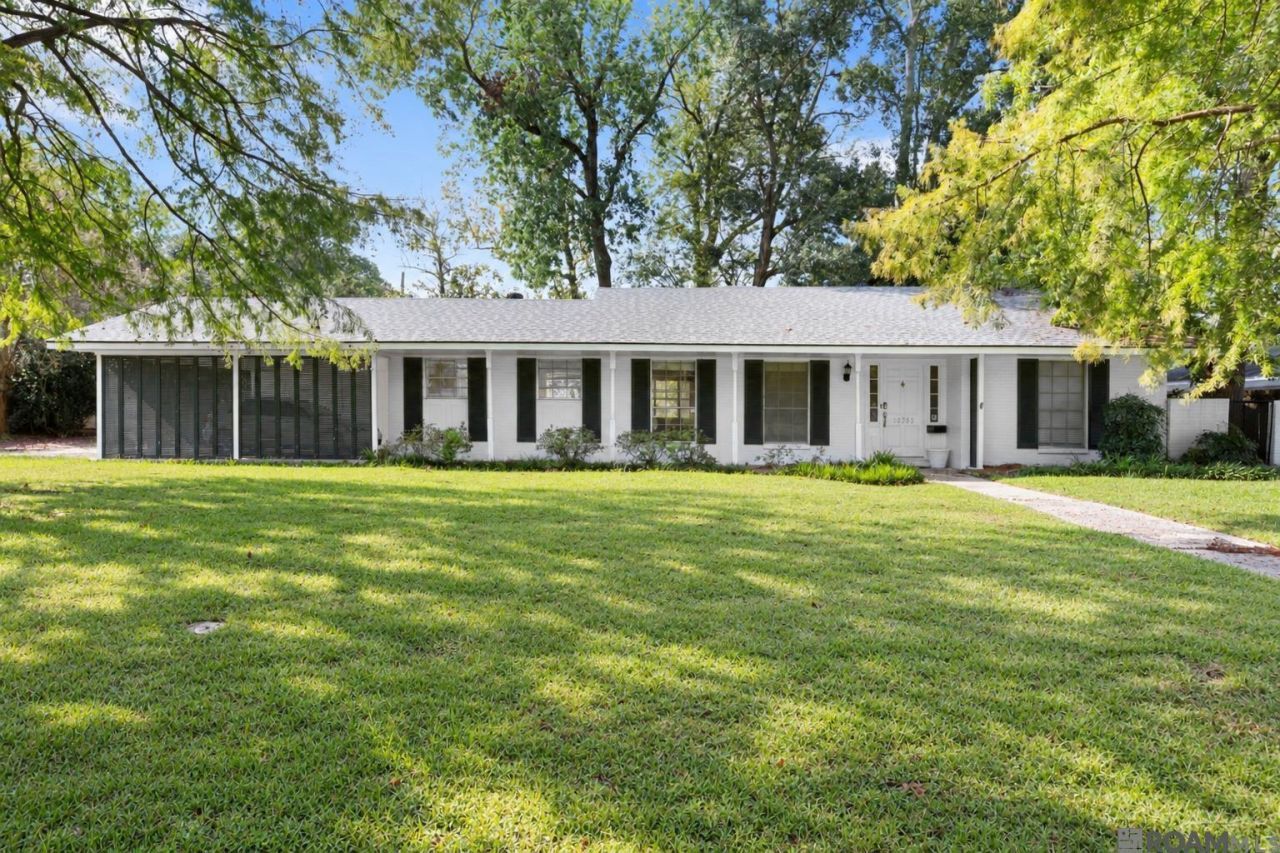
Room to gather, space to unwind, and a backyard made for entertaining?discover this inviting 3-bedroom, 2-bath home in Baton Rouge's Goodwood subdivision. Beautiful hardwood flooring and a corner fireplace bring warmth to the spacious, open living area. The generous kitchen features abundant cabinet storage and an island, with views of the expansive backyard and deck that invite you to take the gathering outdoors. Tucked toward the rear of the home, the spacious primary bedroom features an en suite bath and sliding glass doors opening directly onto the deck?an ideal spot to enjoy your morning coffee. An oversized storage area just off the carport adds practical space for tools, hobbies, and seasonal essentials. Whether you're searching for your first home or exploring an investment opportunity in Goodwood, this home deserves a closer look. Schedule your private showing and discover the possibilities!
Property Features
Property Type: Residential - Single Family
Cooling: Central Air, Ceiling Fan(s)
Fenced: Yes
Fireplaces: 1
Heating: Central
Home Style: Traditional
Lot Size: 0.33 Acres
Stories: 1.0
Year Built: 1965
Amenities
Crown Molding
Landscaped
Lighting
Feature Descriptions
Appliances: Electric Cooktop, Dishwasher, Range/Oven
Area: EBR MLS Area 42
Carport Y/N: Yes
Cooling Y/N: Yes
Days on Site: 29
Exterior: Brick Siding, Brick
Fencing: Wood
Fireplace Features: 1 Fireplace
Fireplace Y/N: Yes
Flooring: Wood
Foundation: Slab
Gas: Delta Utilities
Heating Y/N: Yes
Kitchen Features: Kitchen Island
Laundry: Inside
Lot Dimensions: 98x145
Master Bathroom: Shower Combo
Master Bedroom: En Suite Bath,2 Closets or More
Parking Features: 2 Cars Park, Carport
Parking Total: 2
Patio/Porch Features: Deck, Patio: Open, Porch
Security: Smoke Detector(s)
Sewer: Public Sewer
SQFT Total: 2553
Water: Public
Local Schools
School District: East Baton Rouge
Listed By / Shown By
Listed By
Agency Name: The W Group Real Estate LLC
Agency Phone: 225-577-6555
Shown By
Agent Name: Don Hill
Agent Phone: (225) 936-3563
Agency Title: Burns & Co., Inc. REALTORS®

Estimate Your Payment
Estimated Payment
$ 566.38 per month $500.75 Principal & Interest $0.00 Property Tax (data not provided by mls) $65.63 Homeowner's InsuranceChange Payment Information
Privacy Policy / DMCA Notice / ADA Accessibility


This site is hosted, designed and copyright
© 1994 - 2026 by
Delta Media Group, Inc. -- Patent Pending --
10566 Goodwood Blvd | MLS# 2026017316
This single family home located at 10566 Goodwood Blvd, Baton Rouge, LA 70815 is currently listed for sale with an asking price of $225,000. This property was built in 1965 and has 3 bedrooms and 2 full baths with 1819 sq. ft. Goodwood Blvd is located in the Broadmoor Terrace subdivision within the East Baton Rouge school district. Search Broadmoor Terrace real estate on dhill.burnsandco.com today.