DonHill

BEDS2
BATHS2 full
SQUARE FEET1,035
MLS#2026018544
STATUSActive
PROPERTY TYPEResidential - Townhouse
SUBDIVISIONSettlers Rowe
SCHOOLLivingston Parish
Property Description
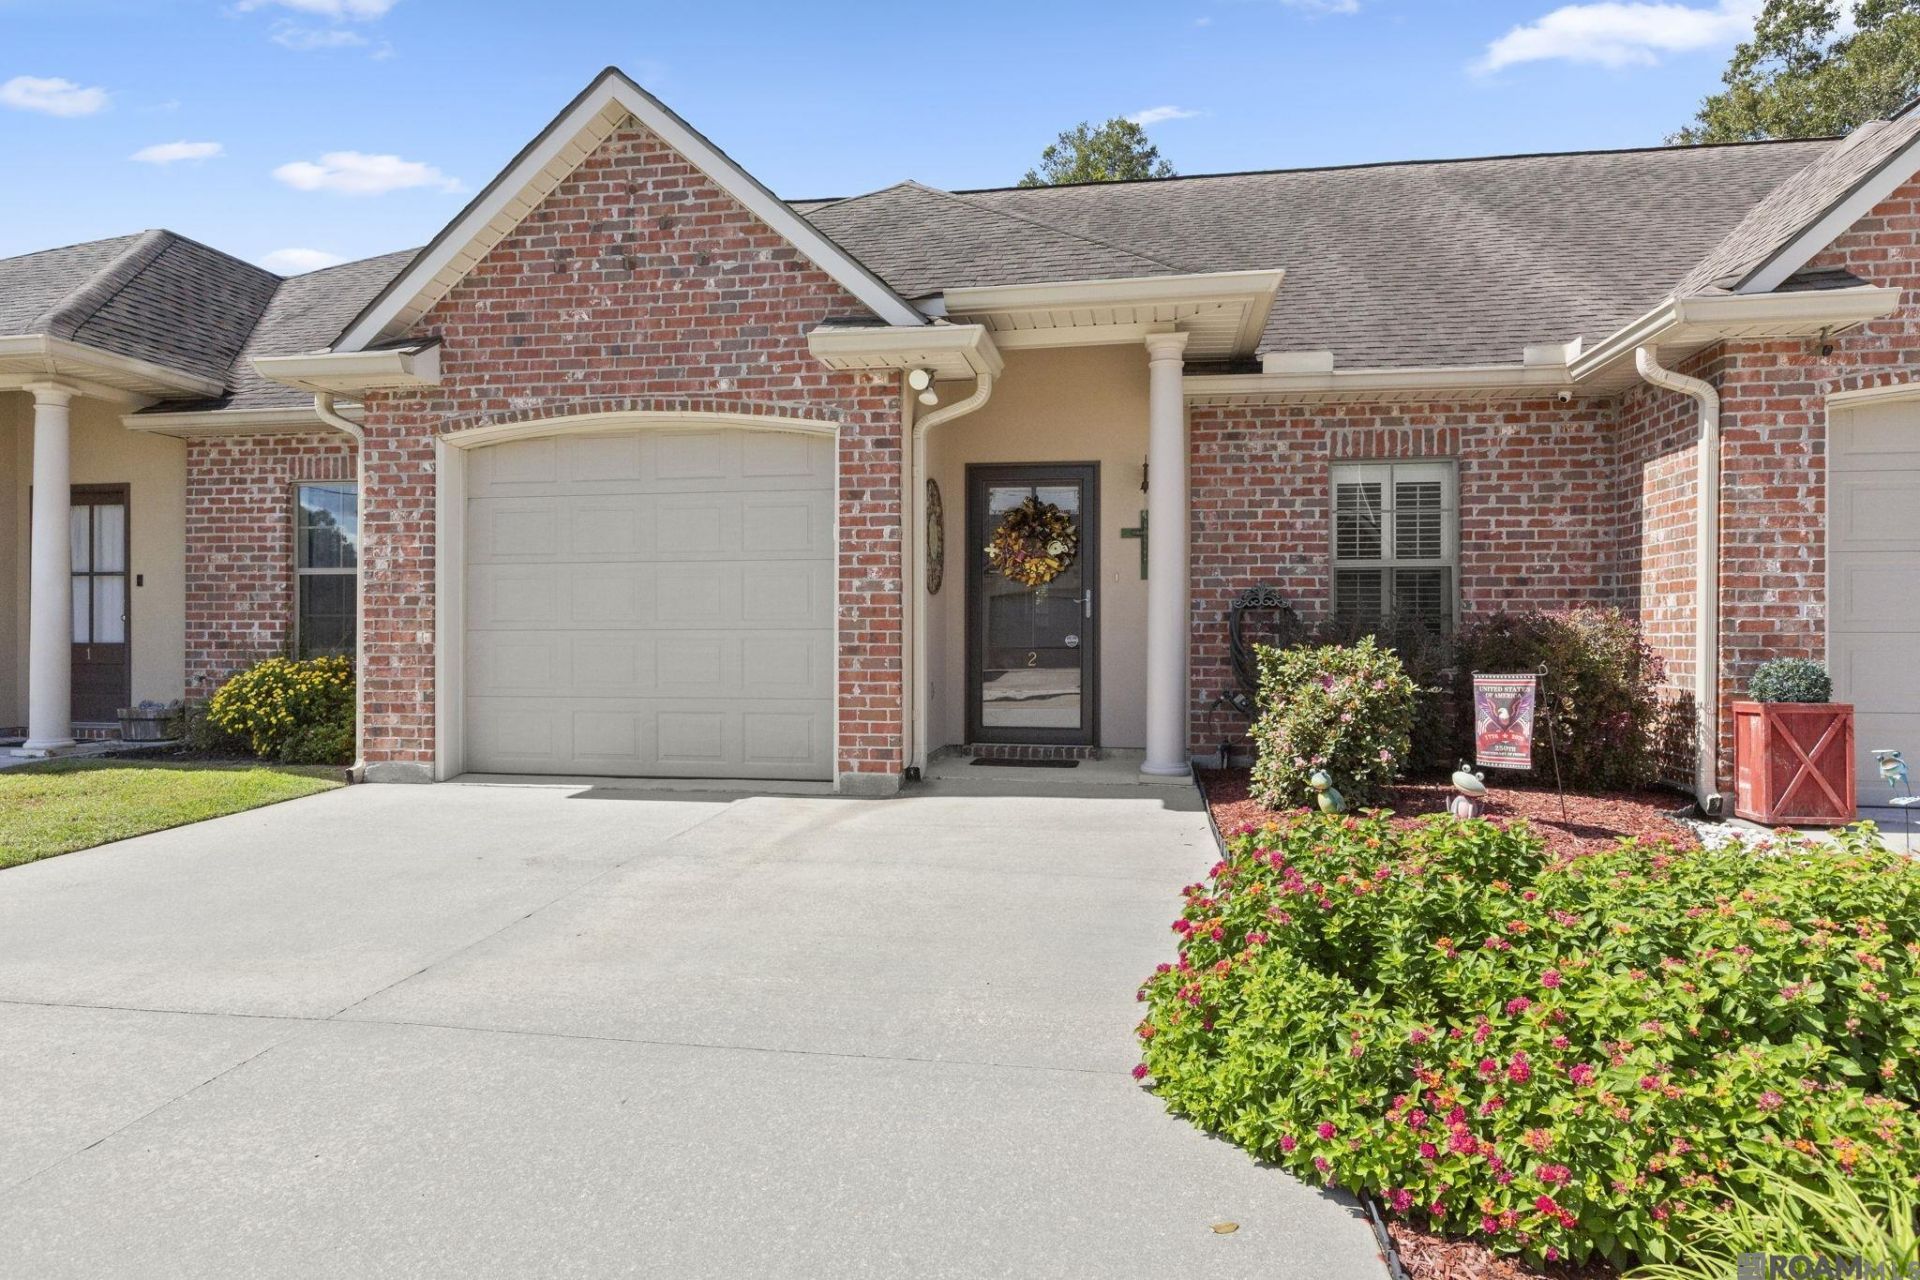
Well-maintained and thoughtfully updated, this 2-bedroom, 2-bath Walker townhome was built in 2017 and offers an open kitchen and living area with easy access to I-12, local conveniences, and a nearby park. The kitchen features granite slab countertops, a custom ceramic tile backsplash, raised-panel cabinet doors and drawers with soft-close hardware, under-cabinet lighting and receptacles, and a large island with seating and ample prep space. Island pendant lighting, plantation shutters, and crown molding and recessed lighting throughout complement the interior. The primary suite includes a walk-in closet, custom shower, and raised-height toilet. Enjoy afternoons on the 14.5 x 17 foot screened-in porch, complete with lighting, a ceiling fan, and electrical outlets. An adjoining covered area provides space for grilling. A fenced backyard and front and rear landscaping with irrigation complete the outdoor setting. Additional features include gutters, a front storm door, floored attic storage, garage cabinets and shelving, and a brand-new garage door opener motor. Schedule your showing today!
Property Features
Property Type: Residential - Townhouse
Cooling: Central Air, Ceiling Fan(s)
Fenced: Yes
Heating: Central
Home Style: Traditional
Lot Size: 0.04 Acres
Roof Type: Shingle
Stories: 1.0
Year Built: 2017
Amenities
See Remarks
Landscaped
Sprinkler System
Rain Gutters
Feature Descriptions
Appliances: Range/Oven
Area: LIV MLS Area 82
Association Fee: $1320/Annually
Association Fee Includes: Maintenance Grounds, Management, Trash, Common Area Maintenance
Association Y/N: Yes
Builder Name: John Blount, LLC
Cooling Y/N: Yes
Days on Site: 7
Door Features: Storm Door(s)
Exterior: Brick Siding, Vinyl Siding, Brick
Fencing: Wood
Flooring: Ceramic Tile, Wood
Foundation: Slab
Gas: None
Heating Y/N: Yes
Kitchen Features: Granite Counters
Laundry: Washer/Dryer Hookups
Lot Dimensions: 29 x 66
Master Bathroom: Walk-In Closet(s), Shower Only
Master Bedroom: Ceiling Fan(s)
Parking Features: Garage
Patio/Porch Features: Screened
Property Attached Y/N: Yes
Security: Smoke Detector(s)
Sewer: Public Sewer
SQFT Total: 1519
Water: Public
Window Features: Screens
Local Schools
School District: Livingston Parish
Listed By / Shown By
Listed By
Agency Name: Keller Williams Realty Premier Partners
Agency Phone: 225-664-1911
Shown By
Agent Name: Don Hill
Agent Phone: (225) 936-3563
Agency Title: Burns & Co., Inc. REALTORS®

Estimate Your Payment
Estimated Payment
$ 495.89 per month $438.44 Principal & Interest $0.00 Property Tax (data not provided by mls) $57.46 Homeowner's InsuranceChange Payment Information
Privacy Policy / DMCA Notice / ADA Accessibility


This site is hosted, designed and copyright
© 1994 - 2026 by
Delta Media Group, Inc. -- Patent Pending --
10633 Florida Blvd, Unit #2 | MLS# 2026018544
This townhouse located at 10633 Florida Blvd, Unit #2, Walker, LA 70785 is currently listed for sale with an asking price of $197,000. This property was built in 2017 and has 2 bedrooms and 2 full baths with 1035 sq. ft. Florida Blvd, Unit #2 is located in the Settlers Rowe subdivision within the Livingston Parish school district. Search Settlers Rowe real estate on dhill.burnsandco.com today.