DonHill

BEDS4
BATHS2 full
SQUARE FEET1,890
MLS#2026011571
STATUSActive
PROPERTY TYPEResidential - Single Family
SUBDIVISIONSherwood Forest West
SCHOOLEast Baton Rouge
Property Description
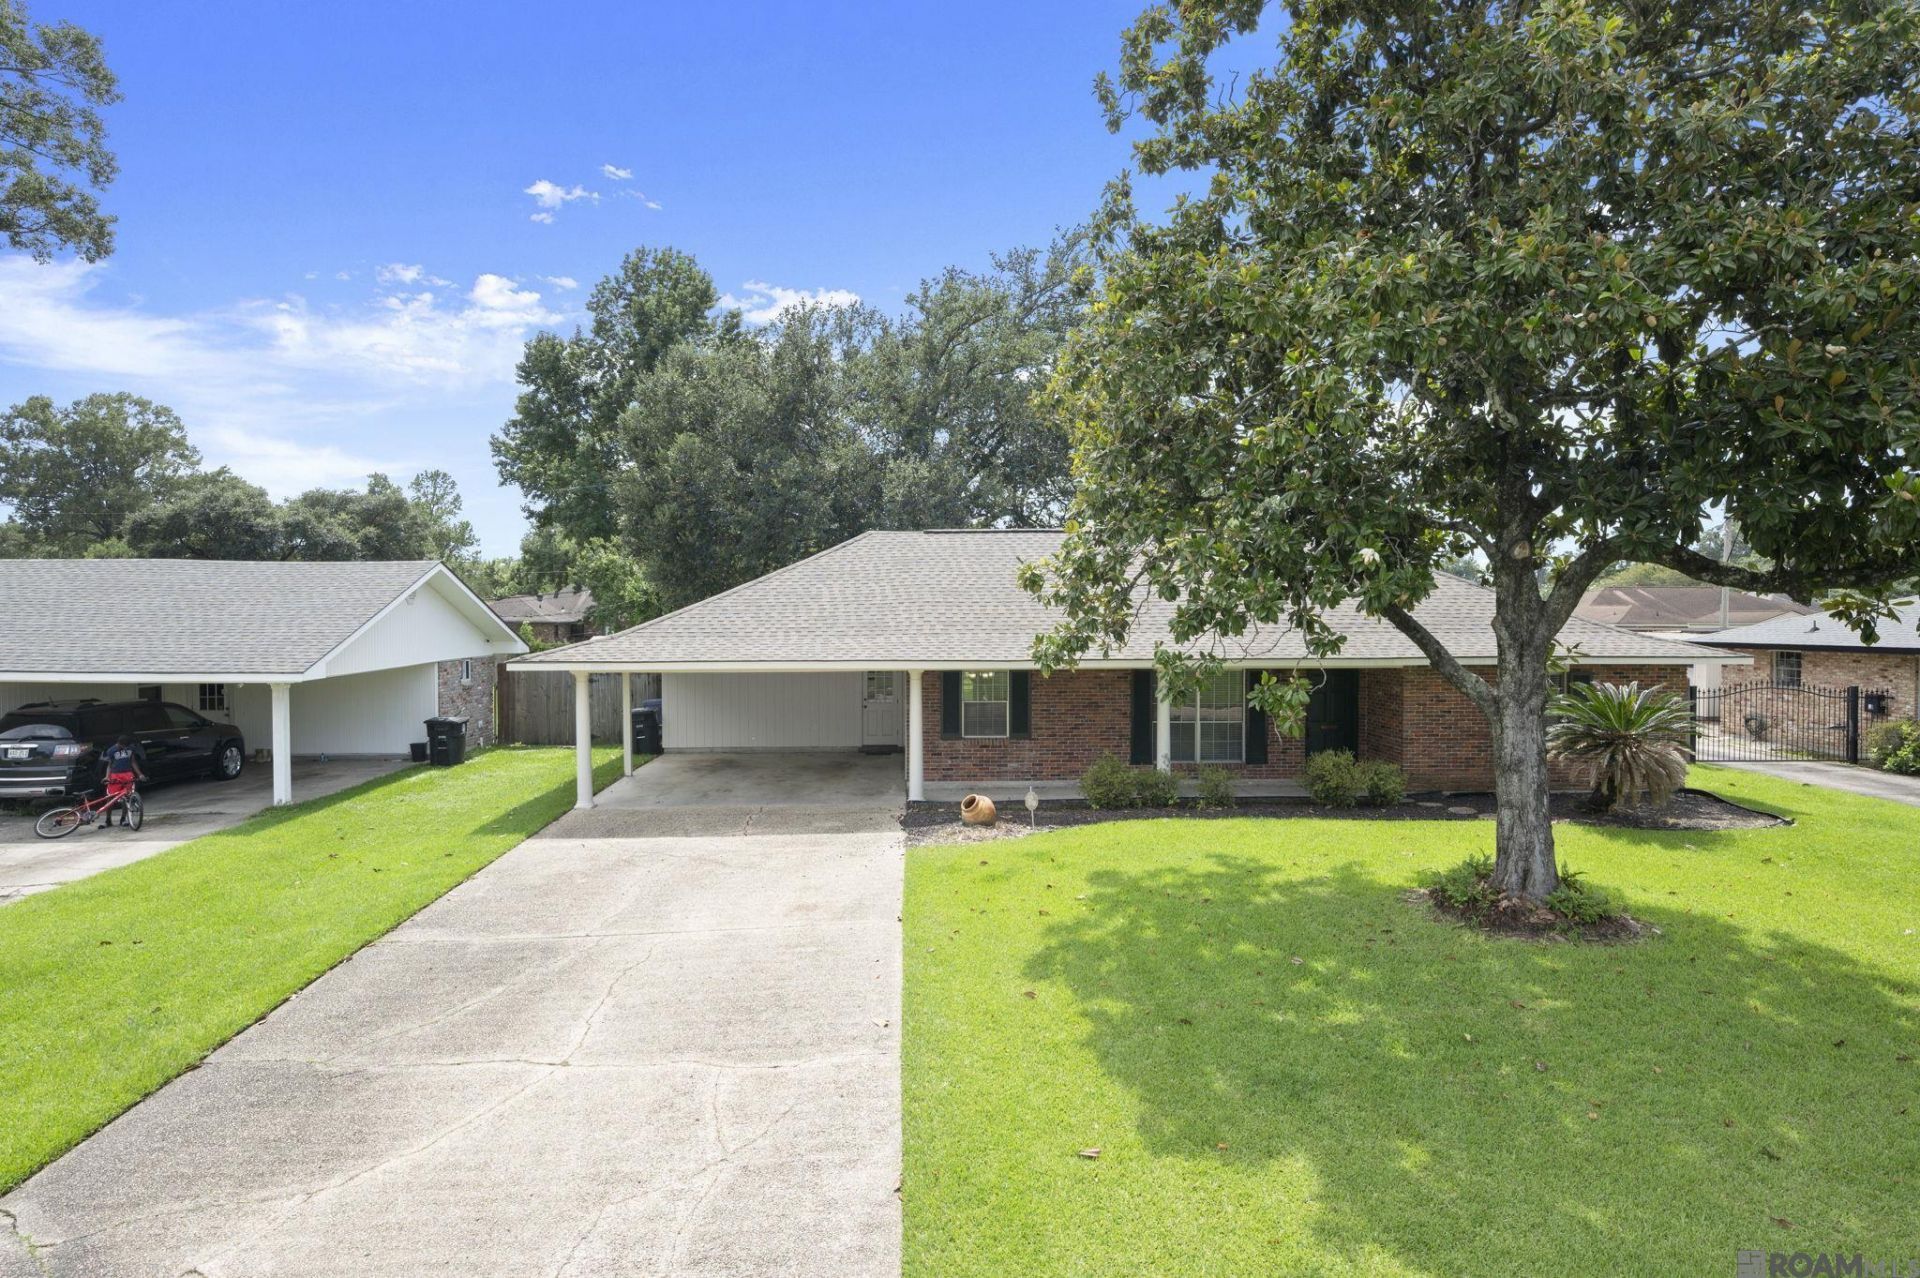
Welcome to 1088 S. Burgess Drive in Baton Rouge! This beautifully updated 4-bedroom, 2-bath home offers the perfect combination of comfort, style, and peace of mind. Step inside to find fresh interior paint and an inviting floor plan designed for everyday living. The kitchen features gorgeous granite countertops, providing both elegance and functionality for cooking and entertaining. Thoughtful updates throughout the home help make it move-in ready, including an updated HVAC system and a well-maintained roof. Outside, you'll love the large, fenced backyard?perfect for children, pets, gatherings, gardening, or simply enjoying your own private outdoor space. The covered carport adds convenience and protection from the elements. Located in Flood Zone X, this property offers additional peace of mind while being conveniently situated near shopping, dining, schools, and major Baton Rouge thoroughfares. Don't miss your opportunity to own this well-maintained home with plenty of space both inside and out. Schedule your private showing today!
Property Features
Property Type: Residential - Single Family
Cooling: Central Air, Ceiling Fan(s)
Fenced: Yes
Heating: Central, Gas Heat
Home Style: Ranch
Lot Size: 0.27 Acres
Roof Type: Shingle
Stories: 1.0
Year Built: 1966
Amenities
Eat-in Kitchen
Ceiling 9'+
Beamed Ceilings
Landscaped
Lighting
Feature Descriptions
Appliances: Elec Stove Con, Electric Cooktop, Microwave, Gas Water Heater
Area: EBR MLS Area 42
Carport Y/N: Yes
Cooling Y/N: Yes
Days on Site: 22
Door Features: Storm Door(s)
Exterior: Brick Siding, Wood Siding, Brick
Fencing: Chain Link, Privacy
Flooring: Carpet, Ceramic Tile, Laminate
Foundation: Slab
Frontage Length: 80
Gas: Entergy
Heating Y/N: Yes
Kitchen Features: Granite Counters, Cabinets Custom Built
Laundry: Electric Dryer Hookup, Washer Hookup, Washer/Dryer Hookups
Lot: Rectangular Lot
Lot Dimensions: 80 x 150
Master Bathroom: Shower Only
Master Bedroom: En Suite Bath, Ceiling 9ft Plus, Ceiling Fan(s), Split
Parking Features: 2 Cars Park, Carport, Driveway
Parking Total: 2
Patio/Porch Features: Patio: Open
Property Condition: Updated/Remodeled
Security: Smoke Detector(s)
Sewer: Public Sewer
SQFT Total: 2577
Water: Public
Window Features: Screens
Local Schools
School District: East Baton Rouge
Listed By / Shown By
Listed By
Agency Name: CENTURY 21 Bessette Flavin
Agency Phone: 225-478-5770
Shown By
Agent Name: Don Hill
Agent Phone: (225) 936-3563
Agency Title: Burns & Co., Inc. REALTORS®

Estimate Your Payment
Estimated Payment
$ 616.72 per month $545.26 Principal & Interest $0.00 Property Tax (data not provided by mls) $71.46 Homeowner's InsuranceChange Payment Information
Privacy Policy / DMCA Notice / ADA Accessibility


This site is hosted, designed and copyright
© 1994 - 2026 by
Delta Media Group, Inc. -- Patent Pending --
1088 S Burgess Dr | MLS# 2026011571
This single family home located at 1088 S Burgess Dr, Baton Rouge, LA 70815 is currently listed for sale with an asking price of $245,000. This property was built in 1966 and has 4 bedrooms and 2 full baths with 1890 sq. ft. S Burgess Dr is located in the Sherwood Forest West subdivision within the East Baton Rouge school district. Search Sherwood Forest West real estate on dhill.burnsandco.com today.