DonHill

BEDS4
BATHS2 full 1 partial
SQUARE FEET2,141
MLS#2026011367
STATUSActive
PROPERTY TYPEResidential - Single Family
SUBDIVISIONRiverside Estates
SCHOOLAscension Parish
Property Description
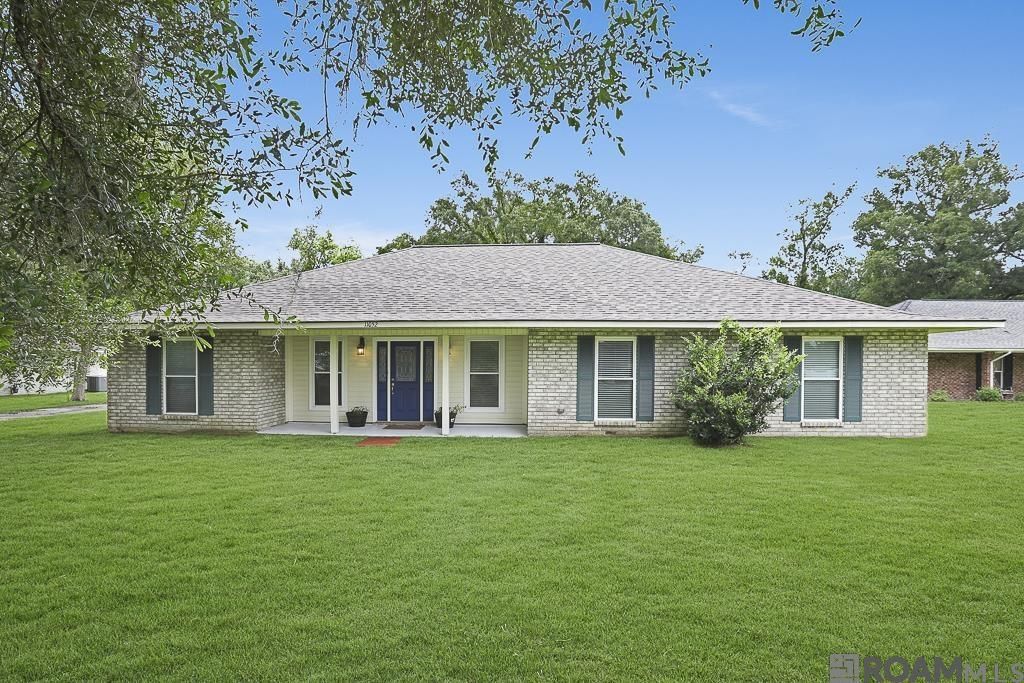
Welcome home to peaceful country living! Nestled on nearly an acre, this beautiful 4BR/2.5BA home offers the perfect blend of comfort, functionality, and room to grow. Step inside to discover a large, updated kitchen with stone countertops, ample cabinetry, generous counter space, and an eat-at bar... the perfect layout ideal for family gatherings and entertaining. The spacious living room provides a warm and welcoming place to relax! The thoughtfully designed floor plan includes four well-sized bedrooms, including a private primary suite, while the expansive outdoor setting offers endless possibilities for recreation, gardening, or simply enjoying the peaceful surroundings. But wait... there's more... NEW ROOF and NEW COMPLETE HVAC SYSTEM! Make your appointment today!
Property Features
Property Type: Residential - Single Family
Cooling: Central Air
Heating: Central
Home Style: Traditional
Lot Size: 0.85 Acres
Stories: 1.0
Year Built: 1976
Feature Descriptions
Area: ASC MLS Area 91
Cooling Y/N: Yes
Days on Site: 26
Exterior: Brick Siding, Frame
Foundation: Slab
Gas: St. Amant Gas
Heating Y/N: Yes
Lot Dimensions: 100' x 336'
Master Bedroom: En Suite Bath, Walk-In Closet(s)
Parking Features: 2 Cars Park
Parking Total: 2
Sewer: Comm. Sewer
SQFT Total: 2928
Water: Comm. Water
Local Schools
School District: Ascension Parish
Listed By / Shown By
Listed By
Agency Name: Craft Realty
Agency Phone: 225-228-1361
Shown By
Agent Name: Don Hill
Agent Phone: (225) 936-3563
Agency Title: Burns & Co., Inc. REALTORS®

Estimate Your Payment
Estimated Payment
$ 792.93 per month $701.05 Principal & Interest $0.00 Property Tax (data not provided by mls) $91.88 Homeowner's InsuranceChange Payment Information
Privacy Policy / DMCA Notice / ADA Accessibility


This site is hosted, designed and copyright
© 1994 - 2026 by
Delta Media Group, Inc. -- Patent Pending --
11052 Buxton Rd | MLS# 2026011367
This single family home located at 11052 Buxton Rd, Saint Amant, LA 70774 is currently listed for sale with an asking price of $315,000. This property was built in 1976 and has 4 bedrooms and 2 full and 1 partial baths with 2141 sq. ft. Buxton Rd is located in the Riverside Estates subdivision within the Ascension Parish school district. Search Riverside Estates real estate on dhill.burnsandco.com today.