DonHill

BEDS3
BATHS2 full
SQUARE FEET1,588
MLS#2026010888
STATUSPending
PROPERTY TYPEResidential - Single Family
SUBDIVISIONBayou Estates
SCHOOLAscension Parish
Property Description
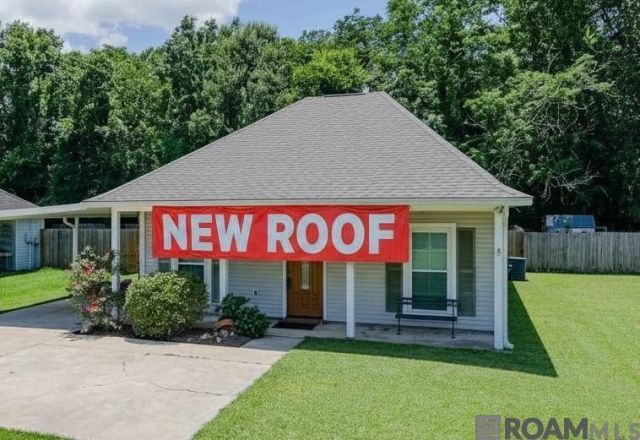
Home qualifies for 100% financing. Zoned for St. Amant Schools - according to APSB. This Adorable 3 Bedroom Home is Move in Ready! Brand New Roof. Ceramic tile floors throughout home. NO Carpet! Kitchen has granite counters, newer stainless-steel appliances, glass-stainless hood, pantry & plenty of cabinet space. Each Bedroom has walk in closets. Primary suite offers space for your king-sized bed and 2 closets. Primary Bath has granite counter, Walk-In Shower, elegantly framed mirror, & dressing room space. Extra Large Laundry Room. Exterior has covered patio, fenced backyard, Shop with AC (see photos) - perfect for hobbies, business, office, exercise room & more. Backyard has 2nd storage Shed, stone path to the front yard. No HOA restrictions, so bring your boats and/or campers. Seller is motivated! Will consider paying buyer closing costs. Schedule your showing. This Home shows beautiflly!
Property Features
Property Type: Residential - Single Family
Cooling: Central Air, Ceiling Fan(s)
Fenced: Yes
Heating: Central
Home Style: Traditional
Lot Size: 0.15 Acres
Stories: 1.0
Year Built: 2001
Feature Descriptions
Appliances: Dishwasher, Disposal, Microwave, Range/Oven, Stainless Steel Appliance(s)
Area: ASC MLS Area 91
Cooling Y/N: Yes
Days on Site: 33
Exterior: Wood Siding
Fencing: Wood
Flooring: Ceramic Tile
Foundation: Slab
Frontage Length: 50
Gas: Entergy
Heating Y/N: Yes
Kitchen Features: Granite Counters, Kitchen Island, Pantry
Lot Dimensions: 50X142
Master Bathroom: Dressing Area
Master Bedroom: En Suite Bath, Ceiling Fan(s)
Parking Features: 2 Cars Park, Attached
Parking Total: 2
Sewer: Public Sewer
SQFT Total: 2206
Water: Public
Window Features: Window Treatments
Local Schools
School District: Ascension Parish
Listed By / Shown By
Listed By
Agency Name: Keller Williams Realty-First Choice
Agency Phone: 225-744-0044
Shown By
Agent Name: Don Hill
Agent Phone: (225) 936-3563
Agency Title: Burns & Co., Inc. REALTORS®

Estimate Your Payment
Estimated Payment
$ 629.31 per month $556.39 Principal & Interest $0.00 Property Tax (data not provided by mls) $72.92 Homeowner's InsuranceChange Payment Information
Privacy Policy / DMCA Notice / ADA Accessibility


This site is hosted, designed and copyright
© 1994 - 2026 by
Delta Media Group, Inc. -- Patent Pending --
11231 Tracy St | MLS# 2026010888
This single family home located at 11231 Tracy St, Saint Amant, LA 70774 is currently listed for sale with an asking price of $250,000. This property was built in 2001 and has 3 bedrooms and 2 full baths with 1588 sq. ft. Tracy St is located in the Bayou Estates subdivision within the Ascension Parish school district. Search Bayou Estates real estate on dhill.burnsandco.com today.