DonHill

BEDS3
BATHS3 full
SQUARE FEET1,906
MLS#2026012569
STATUSPending
PROPERTY TYPEResidential - Single Family
SUBDIVISIONSettlement At Willow Grove
SCHOOLEast Baton Rouge
Property Description
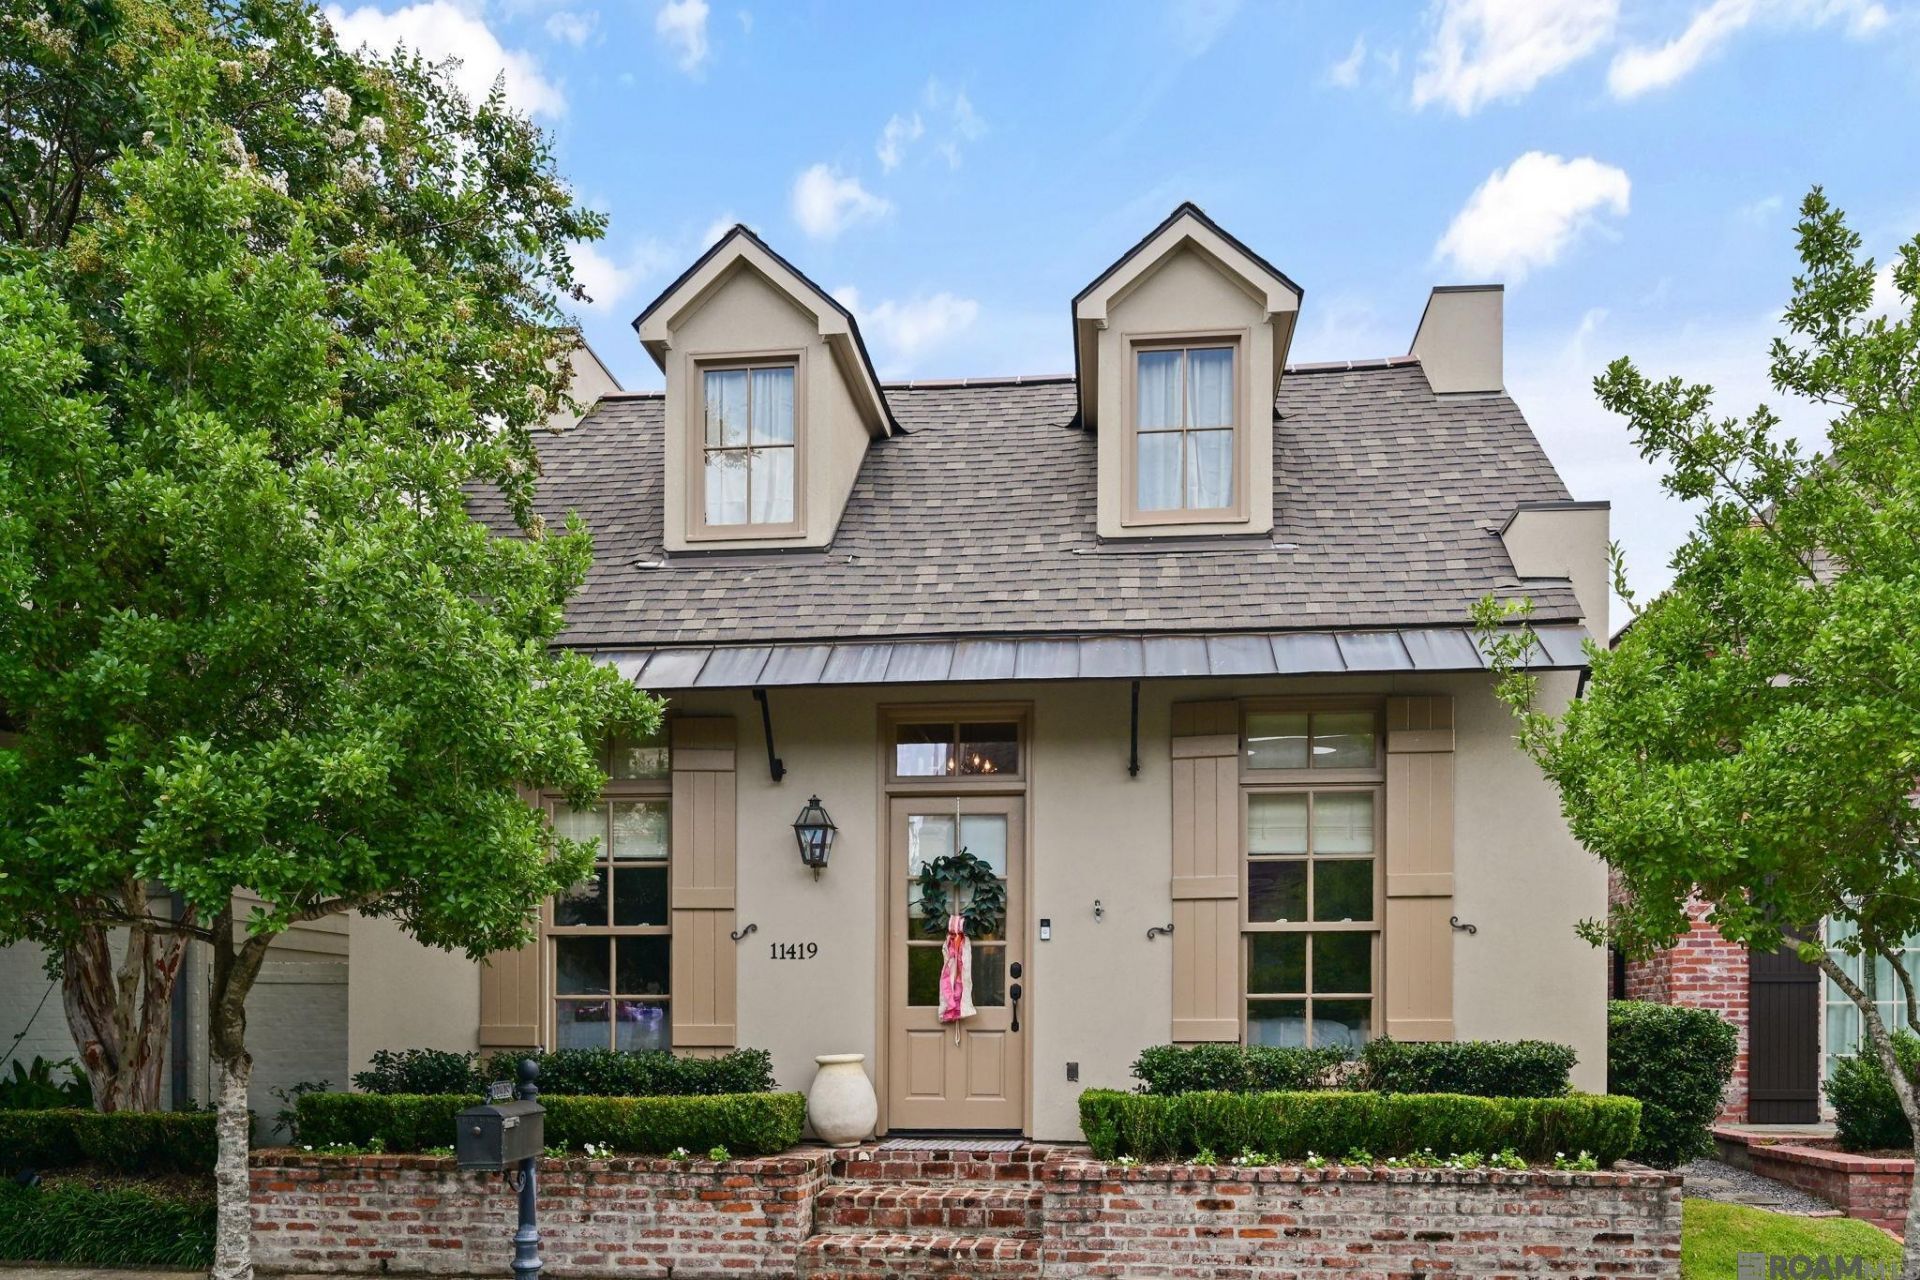
NEW ROOF AND NEW A/C enhance this beautifully maintained single-story residence in the highly desirable Settlement at Willow Grove. Offering three bedrooms and three full baths, this exceptional home combines timeless style with effortless living. A charming private courtyard with a tranquil fountain creates the perfect setting to enjoy morning coffee or unwind with an evening cocktail. The well-appointed kitchen features upgraded appliances, while the handsome private study showcases the custom built-in cabinetry, providing an ideal space for working from home or a quiet retreat. Thoughtfully designed for comfort and easy maintenance, this meticulously cared-for home offers the perfect blend of elegance, convenience, and lock-and-leave living.
Property Features
Property Type: Residential - Single Family
Cooling: Central Air
Fireplaces: 1
Garage: 2
Heating: Gas Heat
Home Style: Traditional
Lot Size: 0.08 Acres
Roof Type: Shingle
Stories: 1.0
Year Built: 2008
Feature Descriptions
Appliances: Dishwasher, Disposal, Microwave, Refrigerator
Area: EBR MLS Area 53
Association Fee: $1550/Annually
Association Fee Includes: Common Areas, Maint Subd Entry HOA, Pool HOA
Association Y/N: Yes
Community Features: Community Pool, Sidewalks
Cooling Y/N: Yes
Days on Site: 7
Exterior: Stucco Siding, Stucco
Fireplace Features: 1 Fireplace
Fireplace Y/N: Yes
Flooring: Carpet, Wood
Foundation: Slab
Gas: Delta Utilities
Heating Y/N: Yes
Kitchen Features: Counters Solid Surface
Lot Dimensions: 32 x 119
Master Bedroom: En Suite Bath
Parking Features: 2 Cars Park, Garage, Garage Door Opener
Parking Total: 2
Patio/Porch Features: Covered
Sewer: Public Sewer
SQFT Total: 2717
Water: Public
Local Schools
School District: East Baton Rouge
Listed By / Shown By

Estimate Your Payment
Estimated Payment
$ 1,321.55 per month $1,168.42 Principal & Interest $0.00 Property Tax (data not provided by mls) $153.13 Homeowner's InsuranceChange Payment Information
Privacy Policy / DMCA Notice / ADA Accessibility


This site is hosted, designed and copyright
© 1994 - 2026 by
Delta Media Group, Inc. -- Patent Pending --
11419 Sugar Ln | MLS# 2026012569
This single family home located at 11419 Sugar Ln, Baton Rouge, LA 70810 is currently listed for sale by Burns & Co., Inc., with an asking price of $525,000. This property was built in 2008 and has 3 bedrooms and 3 full baths with 1906 sq. ft. Sugar Ln is located in the Settlement At Willow Grove subdivision within the East Baton Rouge school district. Search Settlement At Willow Grove real estate on dhill.burnsandco.com today.