DonHill

BEDS4
BATHS2 full
SQUARE FEET2,002
MLS#2026011989
STATUSActive
PROPERTY TYPEResidential - Single Family
SCHOOLAscension Parish
Property Description
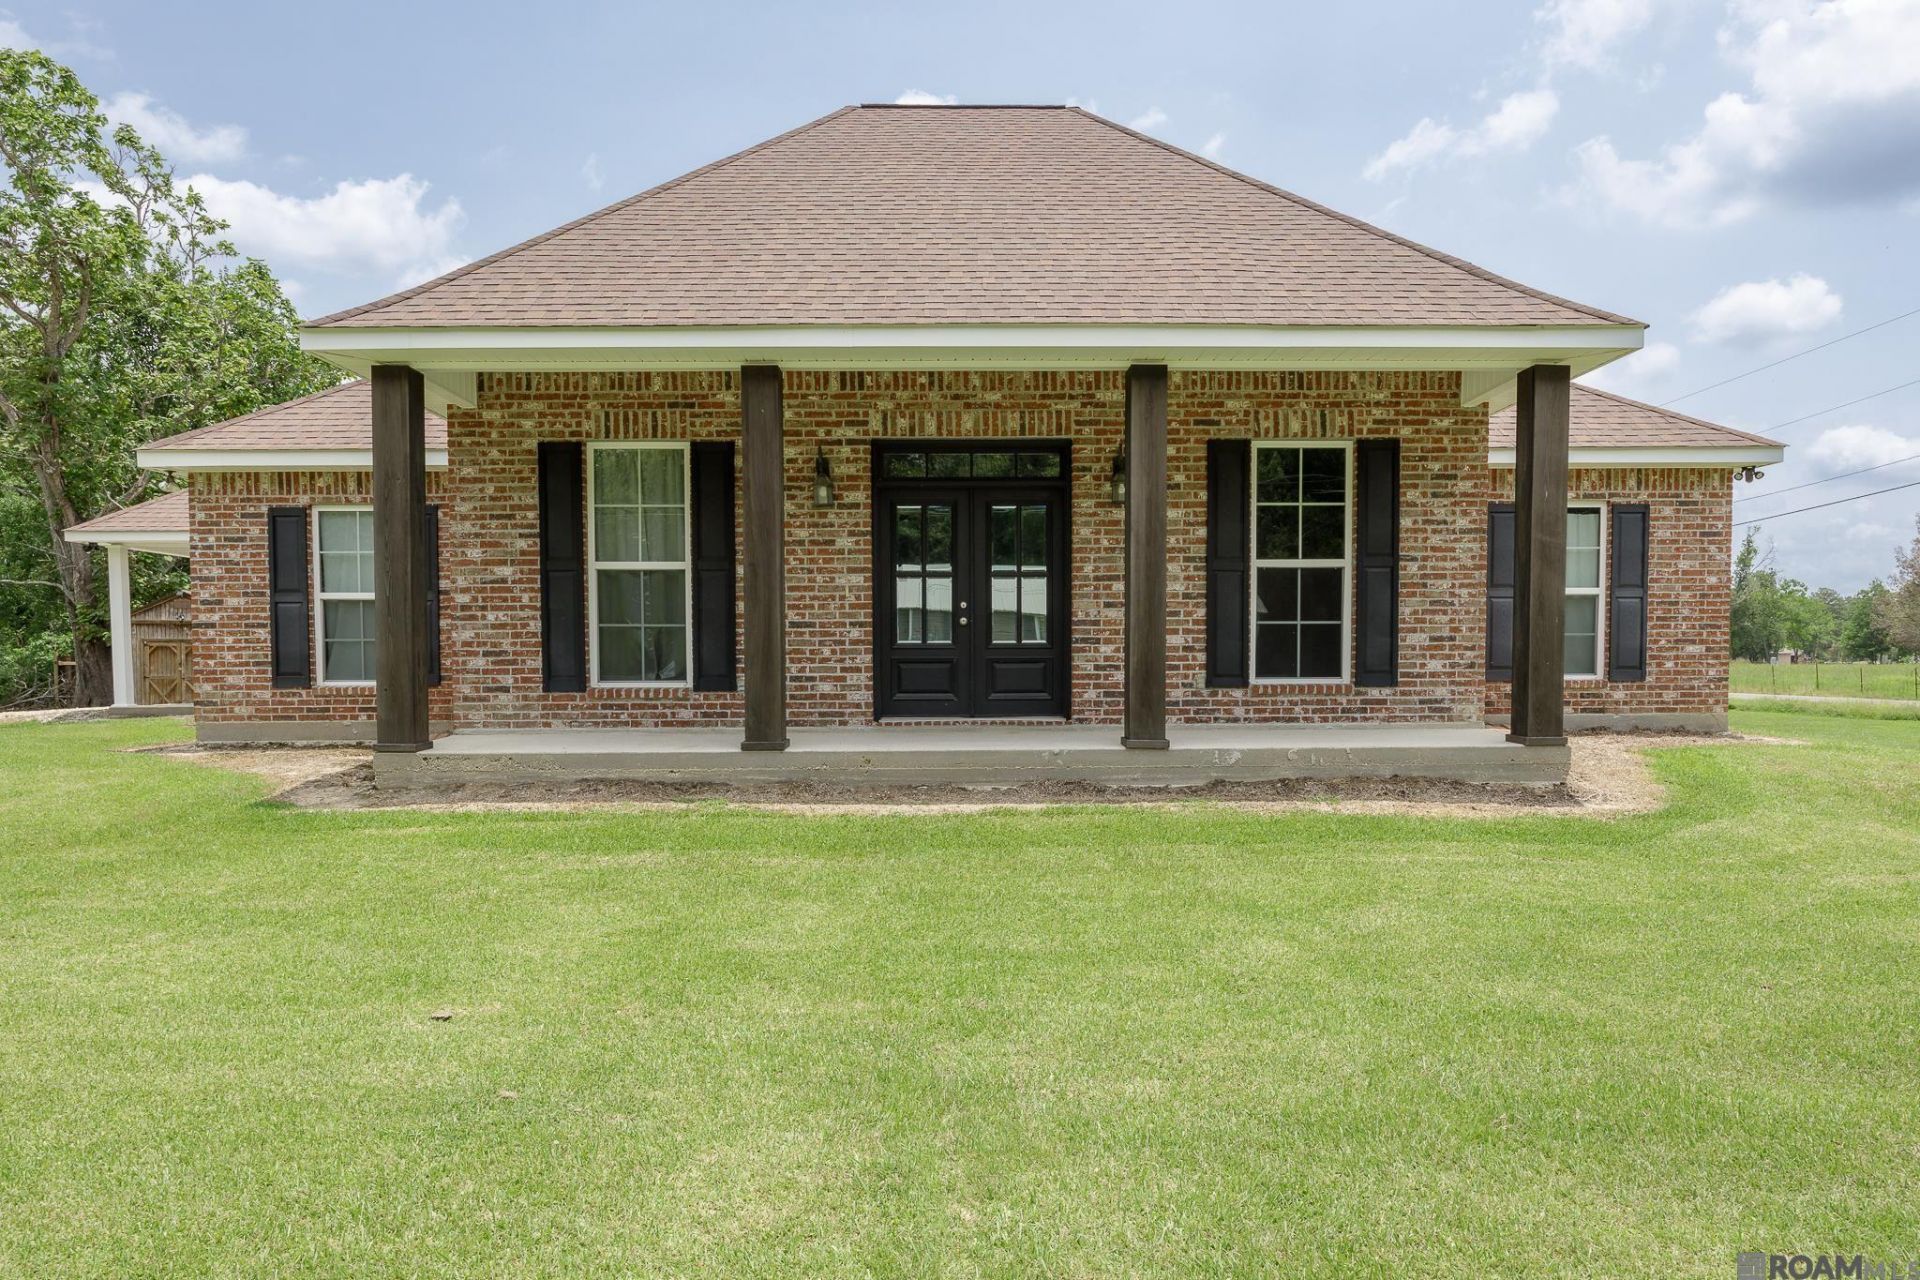
This Stunning 4 Bedroom 2 Bath is situated on just under a half an acre. From the moment you step inside, the large welcoming foyer sets the tone for the spacious and thoughtfully designed interior. The open-concept living area is perfect for entertaining and everyday living, featuring a large living room with a cozy wood burning fireplace and a wall of windows that fills the space with natural light. The living room flows seamlessly into the kitchen & dining area, creating a warm and inviting atmosphere. The kitchen is a true centerpiece of the home, complete with an oversized island with a breakfast bar, granite countertops, and an extra large walk-in pantry that provides exceptional storage. Retreat to the spacious primary suite featuring a spa-like bath with his/her vanities, an extra-large soaking tub, separate shower, and a massive wrap around walk in closet. combining comfort, style, and functionality, this home is ready to welcome its next owners.
Property Features
Property Type: Residential - Single Family
Cooling: Central Air, Ceiling Fan(s)
Fenced: Yes
Fireplaces: 1
Heating: Central
Home Style: Acadian
Lot Size: 0.46 Acres
Roof Type: Shingle
Stories: 1.0
Year Built: 2018
Amenities
Breakfast Bar
Attic Access
Ceiling 9'+
Crown Molding
Lighting
Feature Descriptions
Appliances: Dishwasher, Disposal, Microwave, Range/Oven, Self Cleaning Oven, Electric Water Heater, Stainless Steel Appliance(s)
Area: ASC MLS Area 91
Builder Name: A-n-a Townsend Homes, LLC
Carport Y/N: Yes
Cooling Y/N: Yes
Days on Site: 16
Exterior: Brick Siding, Brick, Frame
Fencing: Partial, Wood
Fireplace Features: 1 Fireplace, Wood Burning
Fireplace Y/N: Yes
Flooring: Laminate
Foundation: Slab
Gas: None
Heating Y/N: Yes
Kitchen Features: Granite Counters, Kitchen Island, Pantry
Laundry: Electric Dryer Hookup, Washer Hookup, Inside
Lot: Corner Lot
Lot Dimensions: 126 X 159.1 X 124.5 X 161.5
Master Bathroom: Double Vanity, Walk-In Closet(s), Multi Head Shower, Separate Shower, Soaking Tub, Water Closet
Master Bedroom: En Suite Bath, Ceiling 9ft Plus, Ceiling Fan(s)
Other Structures: Storage Shed/Bldg.
Parking Features: Attached, Carport Rear Park
Patio/Porch Features: Porch, Patio: Concrete
Sewer: Mechan. Sewer
SQFT Total: 2800
Water: Individual Water/Well
Window Features: Sm Window Trtmt.
Local Schools
School District: Ascension Parish
Listed By / Shown By
Listed By
Agency Name: Coldwell Banker ONE
Agency Phone: 225-925-2500
Shown By
Agent Name: Don Hill
Agent Phone: (225) 936-3563
Agency Title: Burns & Co., Inc. REALTORS®

Estimate Your Payment
Estimated Payment
$ 881.03 per month $778.95 Principal & Interest $0.00 Property Tax (data not provided by mls) $102.08 Homeowner's InsuranceChange Payment Information
Privacy Policy / DMCA Notice / ADA Accessibility


This site is hosted, designed and copyright
© 1994 - 2026 by
Delta Media Group, Inc. -- Patent Pending --
11486 Tannis Rd | MLS# 2026011989
This single family home located at 11486 Tannis Rd, Saint Amant, LA 70774 is currently listed for sale with an asking price of $350,000. This property was built in 2018 and has 4 bedrooms and 2 full baths with 2002 sq. ft. Tannis Rd is located within the Ascension Parish school district. Search Saint Amant real estate on dhill.burnsandco.com today.