DonHill

BEDS4
BATHS3 full
SQUARE FEET2,760
MLS#2026011813
STATUSActive
PROPERTY TYPEResidential - Single Family
SUBDIVISIONKenilworth
SCHOOLEast Baton Rouge
Property Description
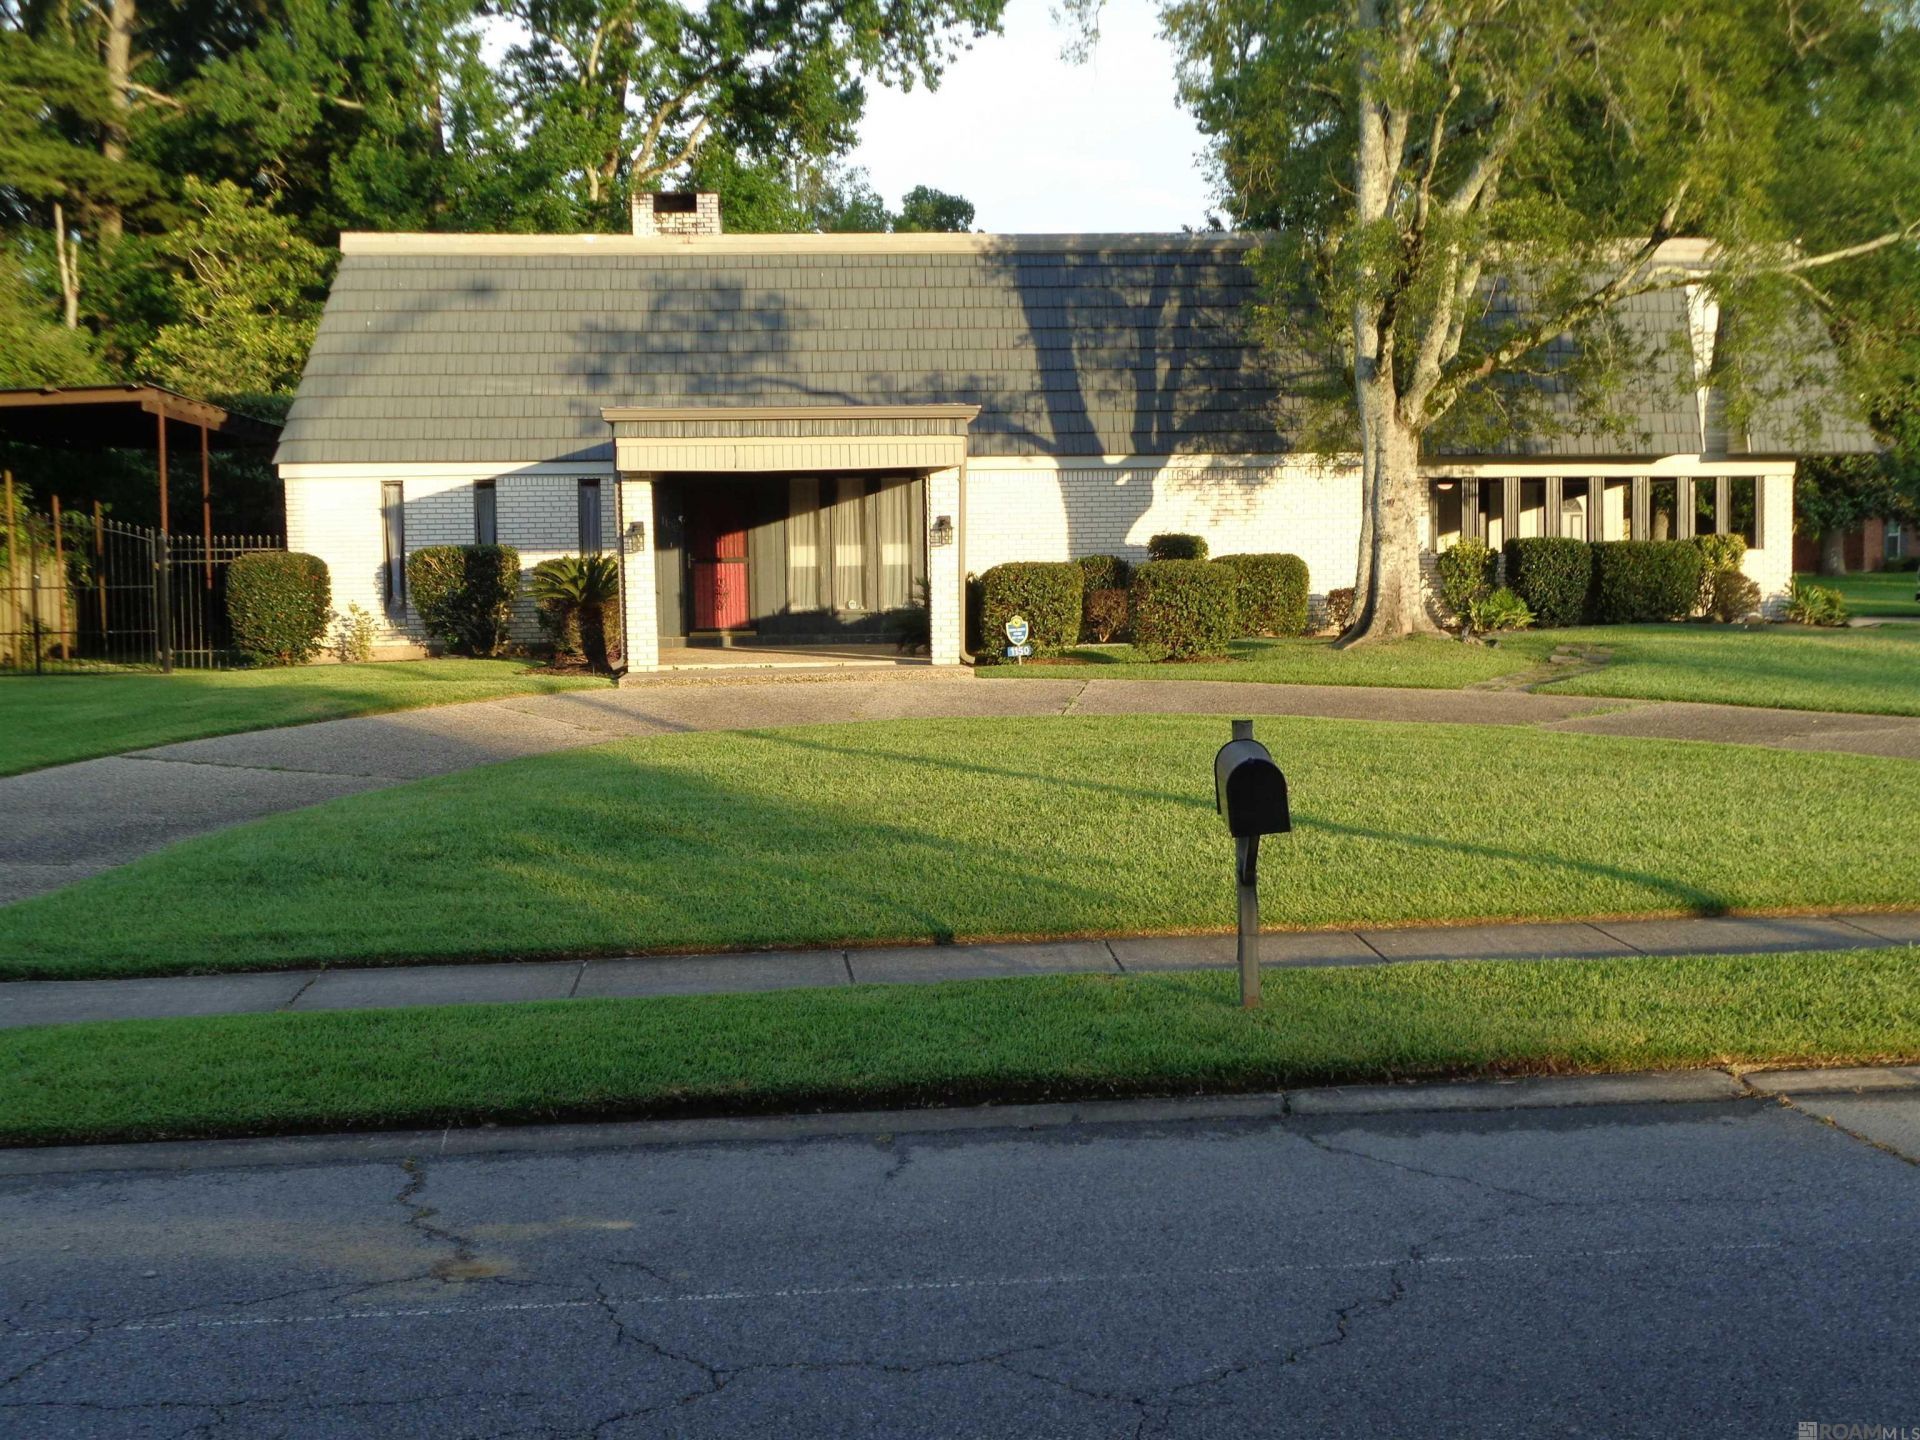
Welcome to this beautifully maintained 4-bedroom, 3-bath home in the highly desirable Kenilworth neighborhood. Built in 1979 and offering approximately 2,760 square feet of living space, this home blends timeless charm with thoughtful updates, including fresh new carpet throughout, newer countertops, and tastefully updated bathrooms. Designed for both comfortable living and entertaining, the spacious floor plan features generously sized rooms filled with natural light, providing plenty of space for gathering with family and friends or simply enjoying everyday living. The home's functional layout offers comfort, flexibility, and a welcoming atmosphere throughout. Step outside to the screened porch with a hot tub overlooking the beautifully landscaped backyard?an inviting space to relax or entertain family and friends. Conveniently located near LSU, shopping, dining, parks, and medical facilities, this exceptional Kenilworth home offers the perfect combination of space, comfort, and location. Don't miss your opportunity to make this beautiful property your own!
Property Features
Property Type: Residential - Single Family
Cooling: 2 or More Units Cool, Central Air, Window Unit(s), Ce
Fenced: Yes
Fireplaces: 2
Heating: 2 or More Units Heat, Central
Lot Size: 0.55 Acres
Roof Type: Flat
Stories: 2.0
Year Built: 1979
Amenities
Beamed Ceilings
Crown Molding
Balcony
Outdoor Kitchen
Feature Descriptions
Appliances: Elec Stove Con, Trash Compactor, Electric Cooktop, Dishwasher, Disposal, Self Cleaning Oven, Range Hood, Stainless Steel Appliance(s)
Area: EBR MLS Area 52
Association Y/N: Yes
Carport Y/N: Yes
Cooling Y/N: Yes
Days on Site: 20
Exterior: Brick Siding, Brick
Fencing: Wood
Fireplace Features: 2 Fireplaces, Wood Burning
Fireplace Y/N: Yes
Flooring: Carpet, Ceramic Tile, Wood
Foundation: Slab
Gas: Entergy
Heating Y/N: Yes
Kitchen Features: Granite Counters, Pantry, Cabinets Factory Built
Laundry: Laundry Room, Electric Dryer Hookup, Washer Hookup, Inside, Washer/Dryer Hookups
Lot: Corner Lot
Lot Dimensions: 110x165x164.76x179.79
Master Bathroom: Double Vanity, Soaking Tub
Master Bedroom: En Suite Bath,2 Closets or More, Ceiling Fan(s), Walk-In Closet(s), Sitting/Office Area
Other Structures: Storage Shed/Bldg.
Parking Features: 2 Cars Park, Carport
Parking Total: 2
Patio/Porch Features: Screened
Security: Security System
Sewer: Public Sewer
Spa: Yes
Spa Features: Outdoor Hot Tub
SQFT Total: 3774
Utilities: Cable Connected
Water: Public
Window Features: Window Treatments
Local Schools
School District: East Baton Rouge
Listed By / Shown By
Listed By
Agency Name: eXp Realty
Agency Phone: 225-412-9982
Shown By
Agent Name: Don Hill
Agent Phone: (225) 936-3563
Agency Title: Burns & Co., Inc. REALTORS®

Estimate Your Payment
Estimated Payment
$ 981.47 per month $867.75 Principal & Interest $0.00 Property Tax (data not provided by mls) $113.72 Homeowner's InsuranceChange Payment Information
Privacy Policy / DMCA Notice / ADA Accessibility


This site is hosted, designed and copyright
© 1994 - 2026 by
Delta Media Group, Inc. -- Patent Pending --
1150 Kenilworth Pkwy | MLS# 2026011813
This single family home located at 1150 Kenilworth Pkwy, Baton Rouge, LA 70808 is currently listed for sale with an asking price of $389,900. This property was built in 1979 and has 4 bedrooms and 3 full baths with 2760 sq. ft. Kenilworth Pkwy is located in the Kenilworth subdivision within the East Baton Rouge school district. Search Kenilworth real estate on dhill.burnsandco.com today.