DonHill

BEDS4
BATHS2 full 1 partial
SQUARE FEET2,210
MLS#2026018630
STATUSActive
PROPERTY TYPEResidential - Single Family
SUBDIVISIONSherwood Forest
SCHOOLEast Baton Rouge
Property Description
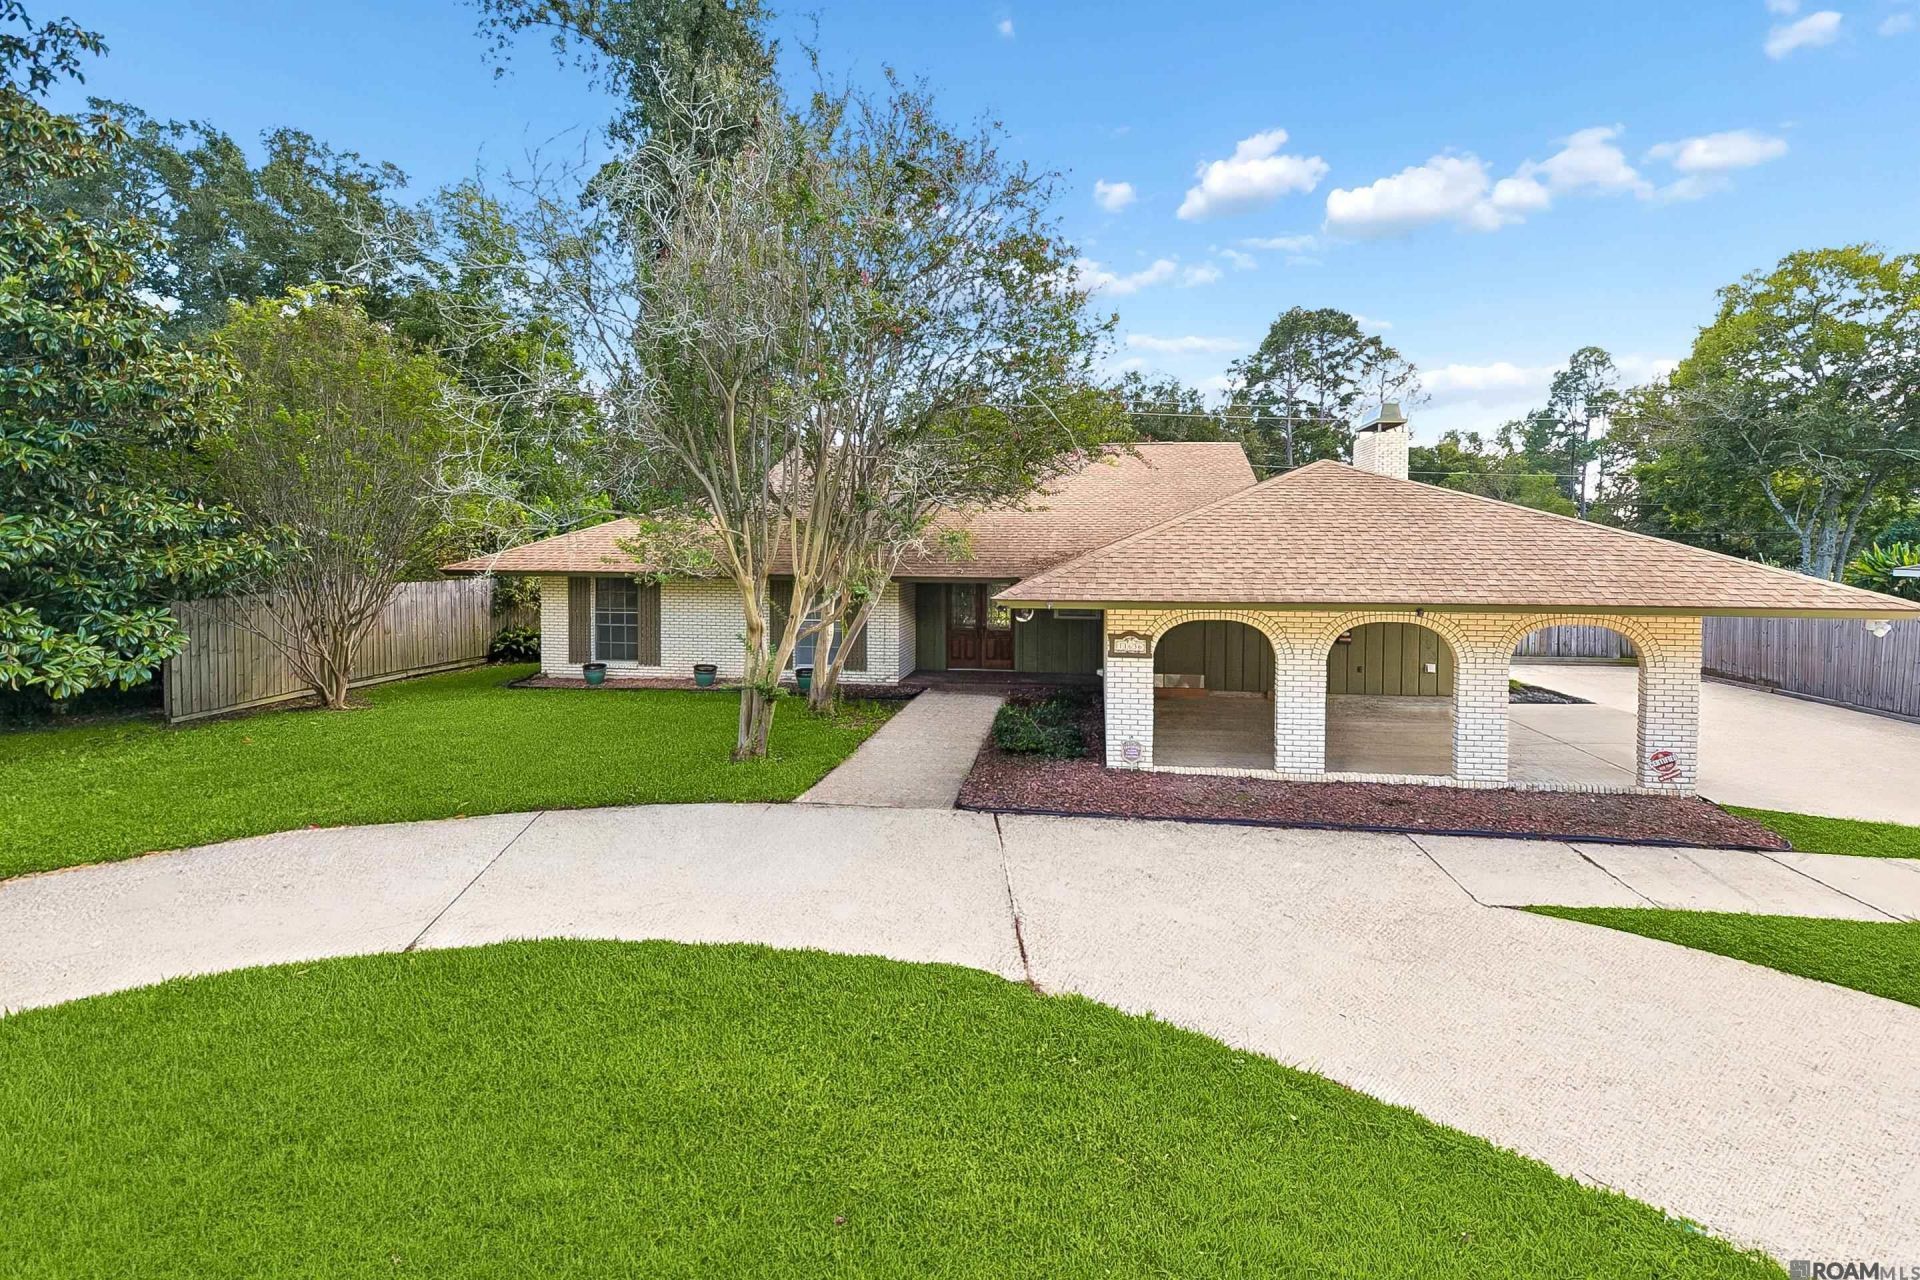
Welcome to this classic all-brick home in the established Sherwood Forest neighborhood! Located at 11636 Mollylea Dr., this spacious 4-bedroom, 2.5-bath home offers 2,210 square feet of living space with a functional floor plan ideal for everyday living, entertaining, or multigenerational households. The home features a large, open living and dining area, a beautiful brick fireplace, real cypress kitchen cabinets, and no carpet throughout. Recent updates include fresh interior paint and a new water heater. Outside, enjoy a fully fenced backyard with vehicle access, a spacious front yard, and a circular driveway offering plenty of parking for multiple vehicles, work trucks, boats, or trailers. The property's versatile layout and generous parking make it especially convenient for households needing additional space. Centrally located with convenient access to major highways, shopping, restaurants, and surrounding areas including Central, Zachary, and New Orleans. The home has never flooded, including during the historic 2016 flood, when floodwaters did not approach the property. Flood insurance is not required. Seller is willing to contribute toward buyer's closing costs with an acceptable offer. Schedule your private showing today!
Property Features
Property Type: Residential - Single Family
Cooling: Central Air
Heating: Central
Home Style: Traditional
Lot Size: 0.32 Acres
Stories: 1.0
Year Built: 1967
Feature Descriptions
Area: EBR MLS Area 42
Cooling Y/N: Yes
Days on Site: 7
Exterior: Brick Siding
Foundation: Slab
Gas: Delta Utilities
Heating Y/N: Yes
Lot Dimensions: 85X120
Master Bedroom: 2 Closets or More, Ceiling 9ft Plus, Ceiling Fan(s)
Parking Features: 4+ Cars Park, Covered
Parking Total: 4
Sewer: Public Sewer
SQFT Total: 3111
Water: Public
Local Schools
School District: East Baton Rouge
Listed By / Shown By
Listed By
Agency Name: 1 Percent Lists Premier
Agency Phone: 985-789-6095
Shown By
Agent Name: Don Hill
Agent Phone: (225) 936-3563
Agency Title: Burns & Co., Inc. REALTORS®

Estimate Your Payment
Estimated Payment
$ 651.96 per month $576.42 Principal & Interest $0.00 Property Tax (data not provided by mls) $75.54 Homeowner's InsuranceChange Payment Information
Privacy Policy / DMCA Notice / ADA Accessibility


This site is hosted, designed and copyright
© 1994 - 2026 by
Delta Media Group, Inc. -- Patent Pending --
11636 Mollylea Dr | MLS# 2026018630
This single family home located at 11636 Mollylea Dr, Baton Rouge, LA 70815 is currently listed for sale with an asking price of $259,000. This property was built in 1967 and has 4 bedrooms and 2 full and 1 partial baths with 2210 sq. ft. Mollylea Dr is located in the Sherwood Forest subdivision within the East Baton Rouge school district. Search Sherwood Forest real estate on dhill.burnsandco.com today.