DonHill

BEDS4
BATHS2 full 1 partial
SQUARE FEET2,257
MLS#2026012282
STATUSActive
PROPERTY TYPEResidential - Single Family
SUBDIVISIONMorgan Place West
SCHOOLCentral Community
Property Description
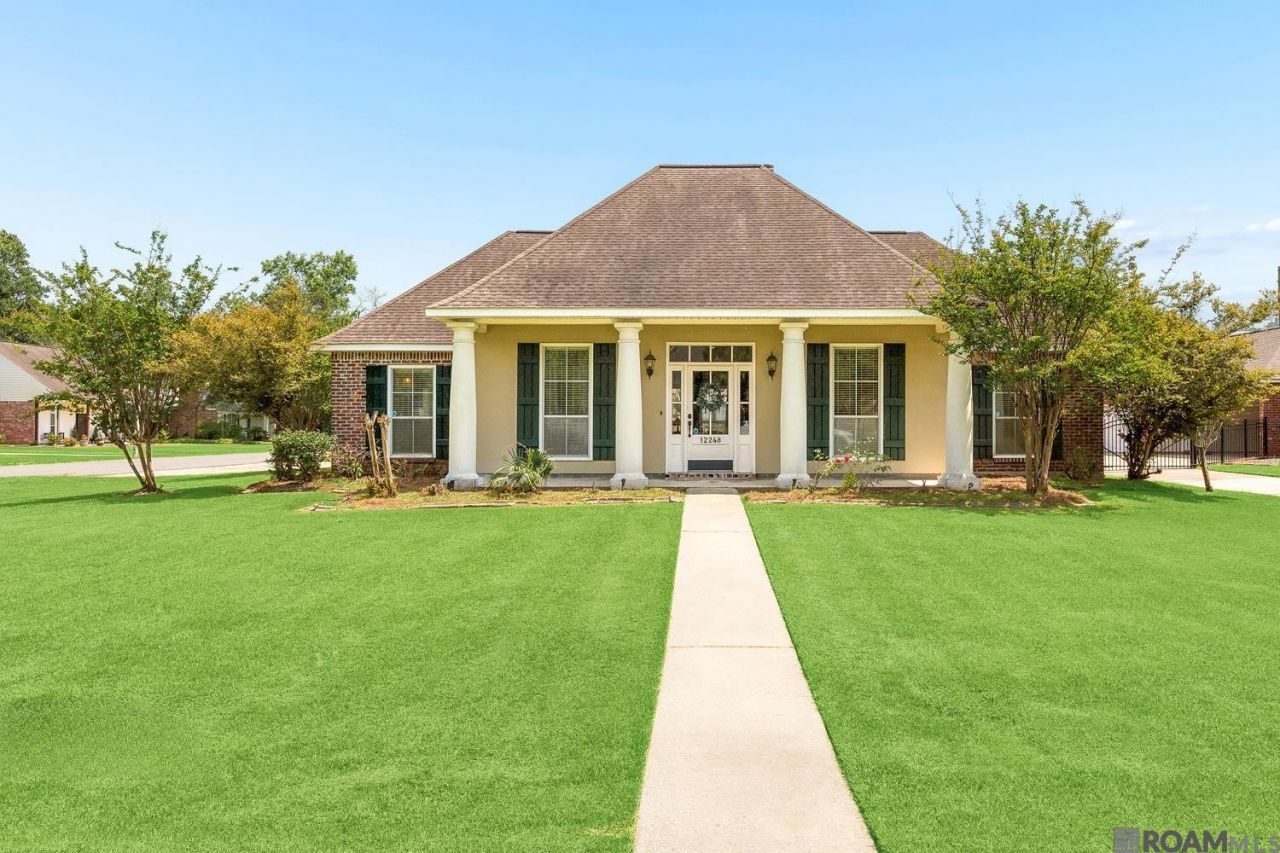
S Milstead is ready to turn the page into its next chapter. Sitting on a corner lot with a crisp curb appeal and in a sought after neighborhood. You'll love the renovation that was done and the immediate feeling of home sweet home as you walk in. Your living and dining area are open to each other and have natural light pouring in from every angle. Your living room has a cozy fireplace with built ins on each side and flows right into your kitchen and breakfast nook. Your kitchen has quartz counters, stainless appliances, and ample counter/storage space. Conveniently off the breakfast nook is a large laundry room and a half bath. Your bedrooms are down the hall with your primary being tucked into the back for extra privacy. Your moody primary is super spacious with a tray ceiling and leads into your primary bath with two walk in closets, two sinks, a large soaking tub, and separate shower. Your additional bedrooms are also spacious with ample storage. In the backyard is a great covered and open patio that leads to your additional green space. Plenty of parking with an oversized driveway complete with an additional covered parking area for a boat, camper, or jet skis (do people still have jet skis?). Schedule your showing today!
Property Features
Property Type: Residential - Single Family
Cooling: 2 or More Units Cool, Ceiling Fan(s)
Fenced: Yes
Fireplaces: 1
Garage: 4
Heating: 2 or More Units Heat
Home Style: Acadian
Lot Size: 0.30 Acres
Roof Type: Shingle
Stories: 1.0
Year Built: 1999
Amenities
Breakfast Bar
Built-in Features
Computer Nook
Crown Molding
Attic Storage
Landscaped
Feature Descriptions
Appliances: Dishwasher, Disposal, Range/Oven, Electric Water Heater, Range Hood
Area: EBR MLS Area 21
Association Fee Includes: Common Areas
Association Y/N: Yes
Carport Y/N: Yes
Cooling Y/N: Yes
Days on Site: 10
Exterior: Stucco Siding, Vinyl Siding, Frame
Fencing: Partial, Wood
Fireplace Features: 1 Fireplace, Wood Burning
Fireplace Y/N: Yes
Flooring: Carpet, Ceramic Tile, Wood
Foundation: Slab
Gas: None
Heating Y/N: Yes
Kitchen Features: Laminate Counters, Cabinets Custom Built
Laundry: Laundry Room, Electric Dryer Hookup, Washer Hookup, Inside, Washer/Dryer Hookups
Lot: Corner Lot
Lot Dimensions: 87 x 150 x 83 x 150
Master Bathroom: Double Vanity,2 Closets or More, Separate Shower, Water Closet
Master Bedroom: En Suite Bath,2 Closets or More, Ceiling 9ft Plus, Ceiling Boxed, Ceiling Fan(s)
Other Structures: Workshop
Parking Features: 4+ Cars Park, Carport, Covered, Garage, Concrete, Garage Door Opener
Parking Total: 4
Patio/Porch Features: Covered, Porch, Patio: Concrete
Security: Security System
Sewer: Public Sewer
Spa: Yes
Spa Features: Bath
SQFT Total: 3459
Utilities: Cable Connected
Water: Public
Window Features: Window Treatments
Local Schools
School District: Central Community
Listed By / Shown By
Listed By
Agency Name: Keller Williams Realty-First Choice
Agency Phone: 225-744-0044
Shown By
Agent Name: Don Hill
Agent Phone: (225) 936-3563
Agency Title: Burns & Co., Inc. REALTORS®

Estimate Your Payment
Estimated Payment
$ 891.10 per month $787.85 Principal & Interest $0.00 Property Tax (data not provided by mls) $103.25 Homeowner's InsuranceChange Payment Information
Privacy Policy / DMCA Notice / ADA Accessibility


This site is hosted, designed and copyright
© 1994 - 2026 by
Delta Media Group, Inc. -- Patent Pending --
12248 S Milstead Pl | MLS# 2026012282
This single family home located at 12248 S Milstead Pl, Baton Rouge, LA 70818 is currently listed for sale with an asking price of $354,000. This property was built in 1999 and has 4 bedrooms and 2 full and 1 partial baths with 2257 sq. ft. S Milstead Pl is located in the Morgan Place West subdivision within the Central Community school district. Search Morgan Place West real estate on dhill.burnsandco.com today.