DonHill

BEDS4
BATHS2 full 1 partial
SQUARE FEET2,387
MLS#2026009480
STATUSActive
PROPERTY TYPEResidential - Single Family
SUBDIVISIONSherwood Oaks
SCHOOLEast Baton Rouge
Property Description
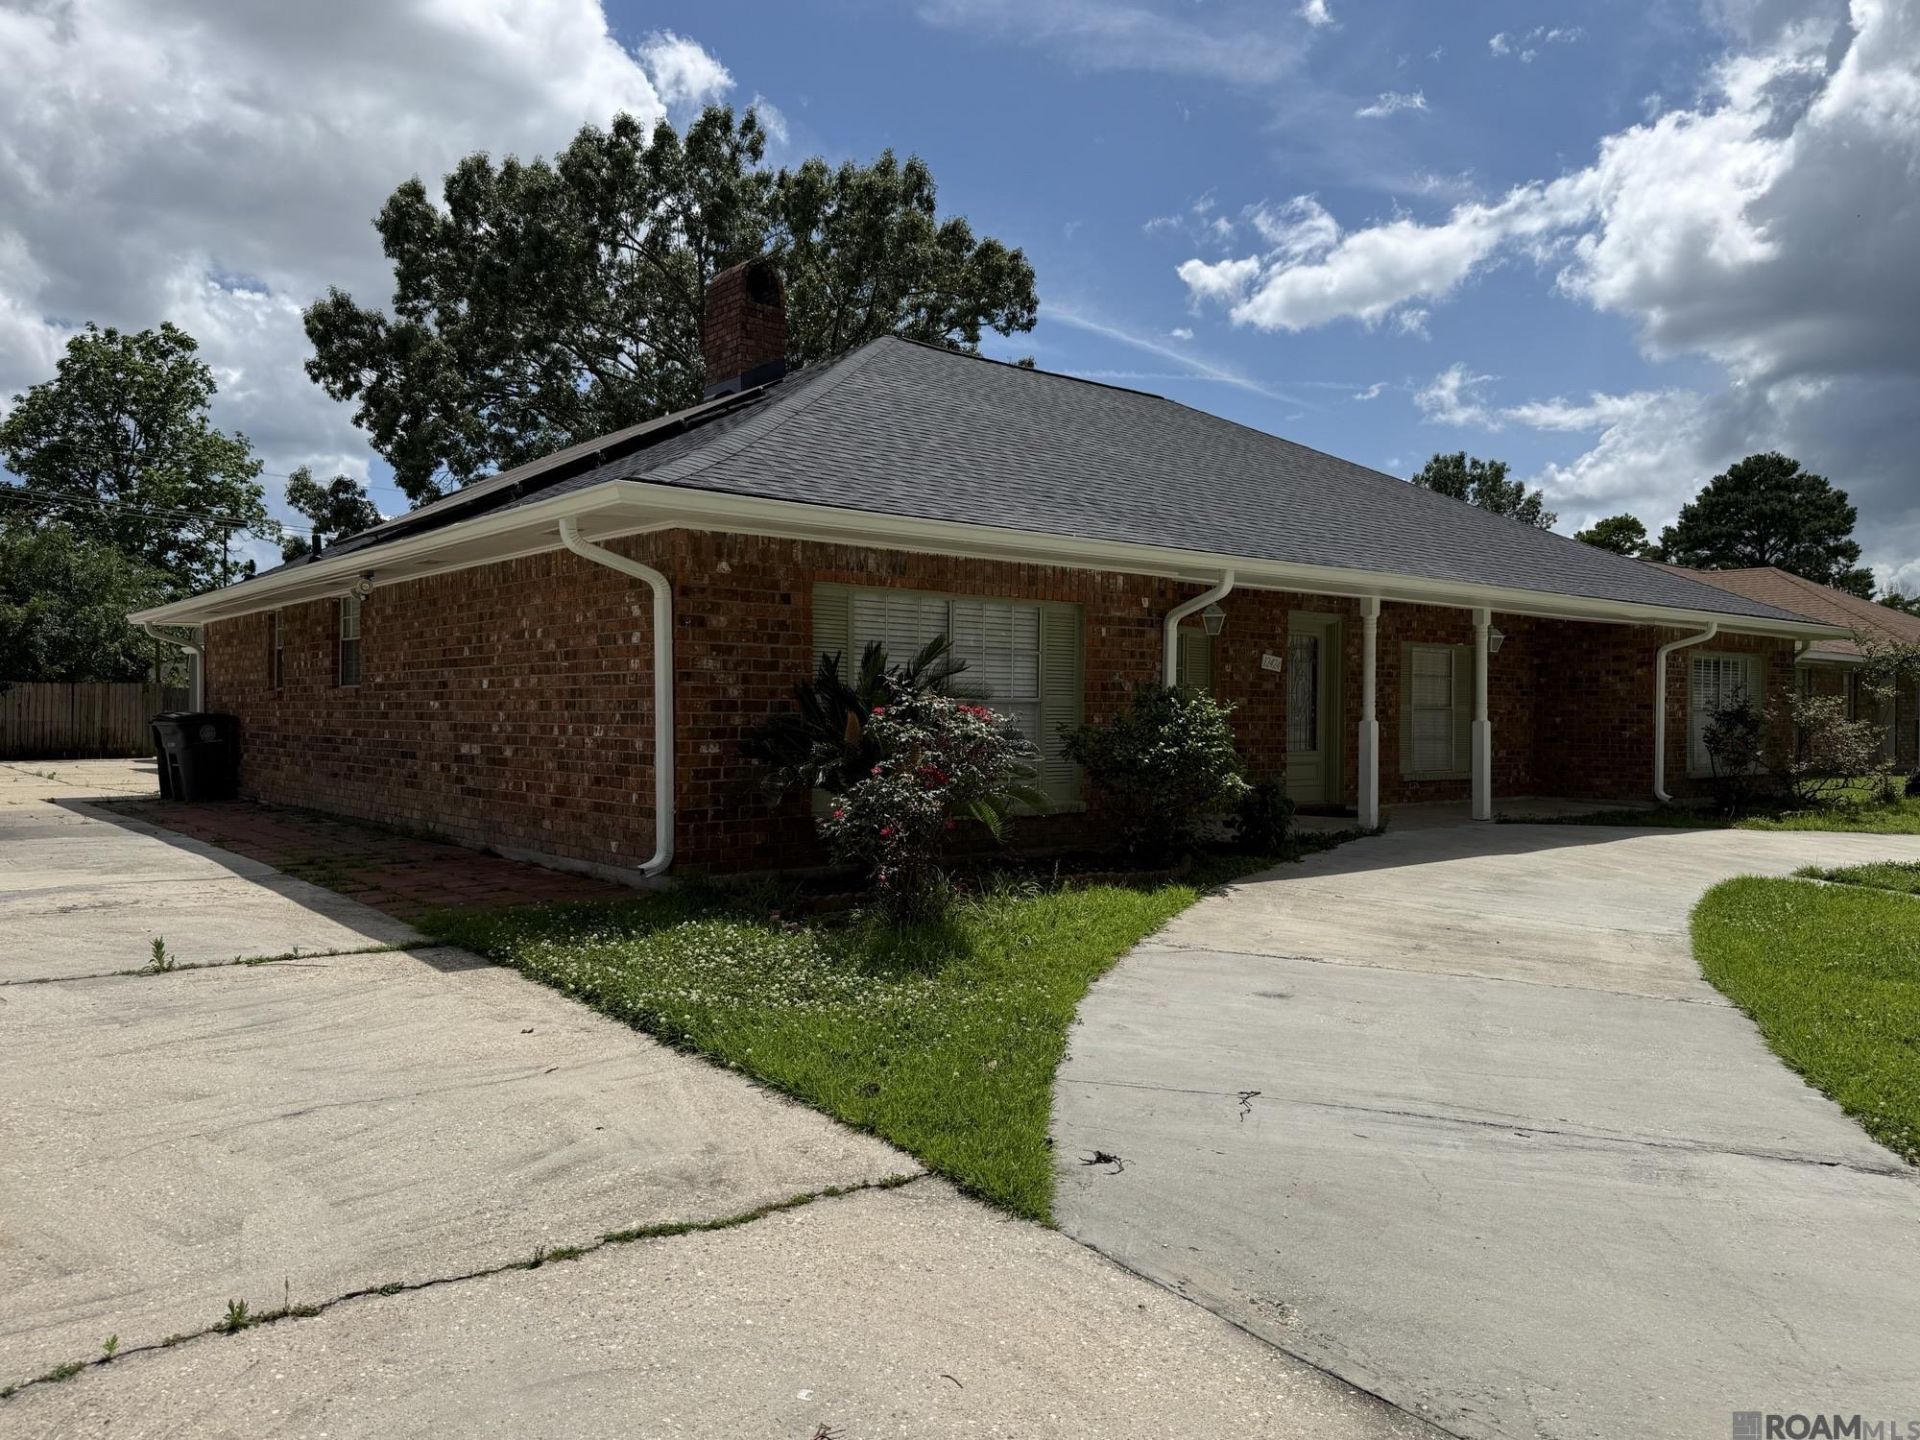
Tucked away in a well-established subdivision, this beautifully refreshed property blends comfort, convenience, and versatility. Featuring multiple spacious rooms perfect for growing families, home offices, hobby spaces, or entertaining, the layout offers endless possibilities to fit your lifestyle. Recent upgrades include fresh paint throughout along with a brand-new roof and decking, providing both peace of mind and eye-catching curb appeal. Outside, generous parking accommodations make hosting guests, accommodating multiple vehicles, or storing recreational equipment effortless. Enjoy the convenience of being just minutes from retail stores, restaurants, schools, and everyday essentials while still enjoying the charm and stability of an established neighborhood. Whether you're searching for your next family home, an investment opportunity, or extra space to spread out, this property delivers comfort, function, and location all in one package.
Property Features
Property Type: Residential - Single Family
Cooling: Central Air
Fenced: Yes
Fireplaces: 1
Heating: Central
Home Style: Contemporary
Lot Size: 0.35 Acres
Stories: 1.0
Year Built: 1975
Amenities
Landscaped
Rain Gutters
Feature Descriptions
Area: EBR MLS Area 43
Carport Y/N: Yes
Cooling Y/N: Yes
Days on Site: 55
Exterior: Brick Siding, Brick
Fencing: Wood
Fireplace Features: 1 Fireplace, Masonry
Fireplace Y/N: Yes
Flooring: Carpet, Laminate, VinylTile Floor
Foundation: Slab
Gas: Other
Heating Y/N: Yes
Master Bedroom: En Suite Bath
Other Structures: Workshop
Parking Features: Carport
Patio/Porch Features: Patio: Open, Porch
Sewer: Public Sewer
SQFT Total: 2387
Water: Public
Window Features: Screens
Local Schools
School District: East Baton Rouge
Listed By / Shown By
Listed By
Agency Name: KADRE LLC
Agency Phone: 225-362-0671
Shown By
Agent Name: Don Hill
Agent Phone: (225) 936-3563
Agency Title: Burns & Co., Inc. REALTORS®

Estimate Your Payment
Estimated Payment
$ 752.65 per month $665.44 Principal & Interest $0.00 Property Tax (data not provided by mls) $87.21 Homeowner's InsuranceChange Payment Information
Privacy Policy / DMCA Notice / ADA Accessibility


This site is hosted, designed and copyright
© 1994 - 2026 by
Delta Media Group, Inc. -- Patent Pending --
12424 Parkmeadow Dr | MLS# 2026009480
This single family home located at 12424 Parkmeadow Dr, Baton Rouge, LA 70816 is currently listed for sale with an asking price of $299,000. This property was built in 1975 and has 4 bedrooms and 2 full and 1 partial baths with 2387 sq. ft. Parkmeadow Dr is located in the Sherwood Oaks subdivision within the East Baton Rouge school district. Search Sherwood Oaks real estate on dhill.burnsandco.com today.