DonHill

BEDS3
BATHS2 full
SQUARE FEET1,565
MLS#2026012284
STATUSActive
PROPERTY TYPEResidential - Single Family
SUBDIVISIONAmericana
SCHOOLZachary Community
Property Description
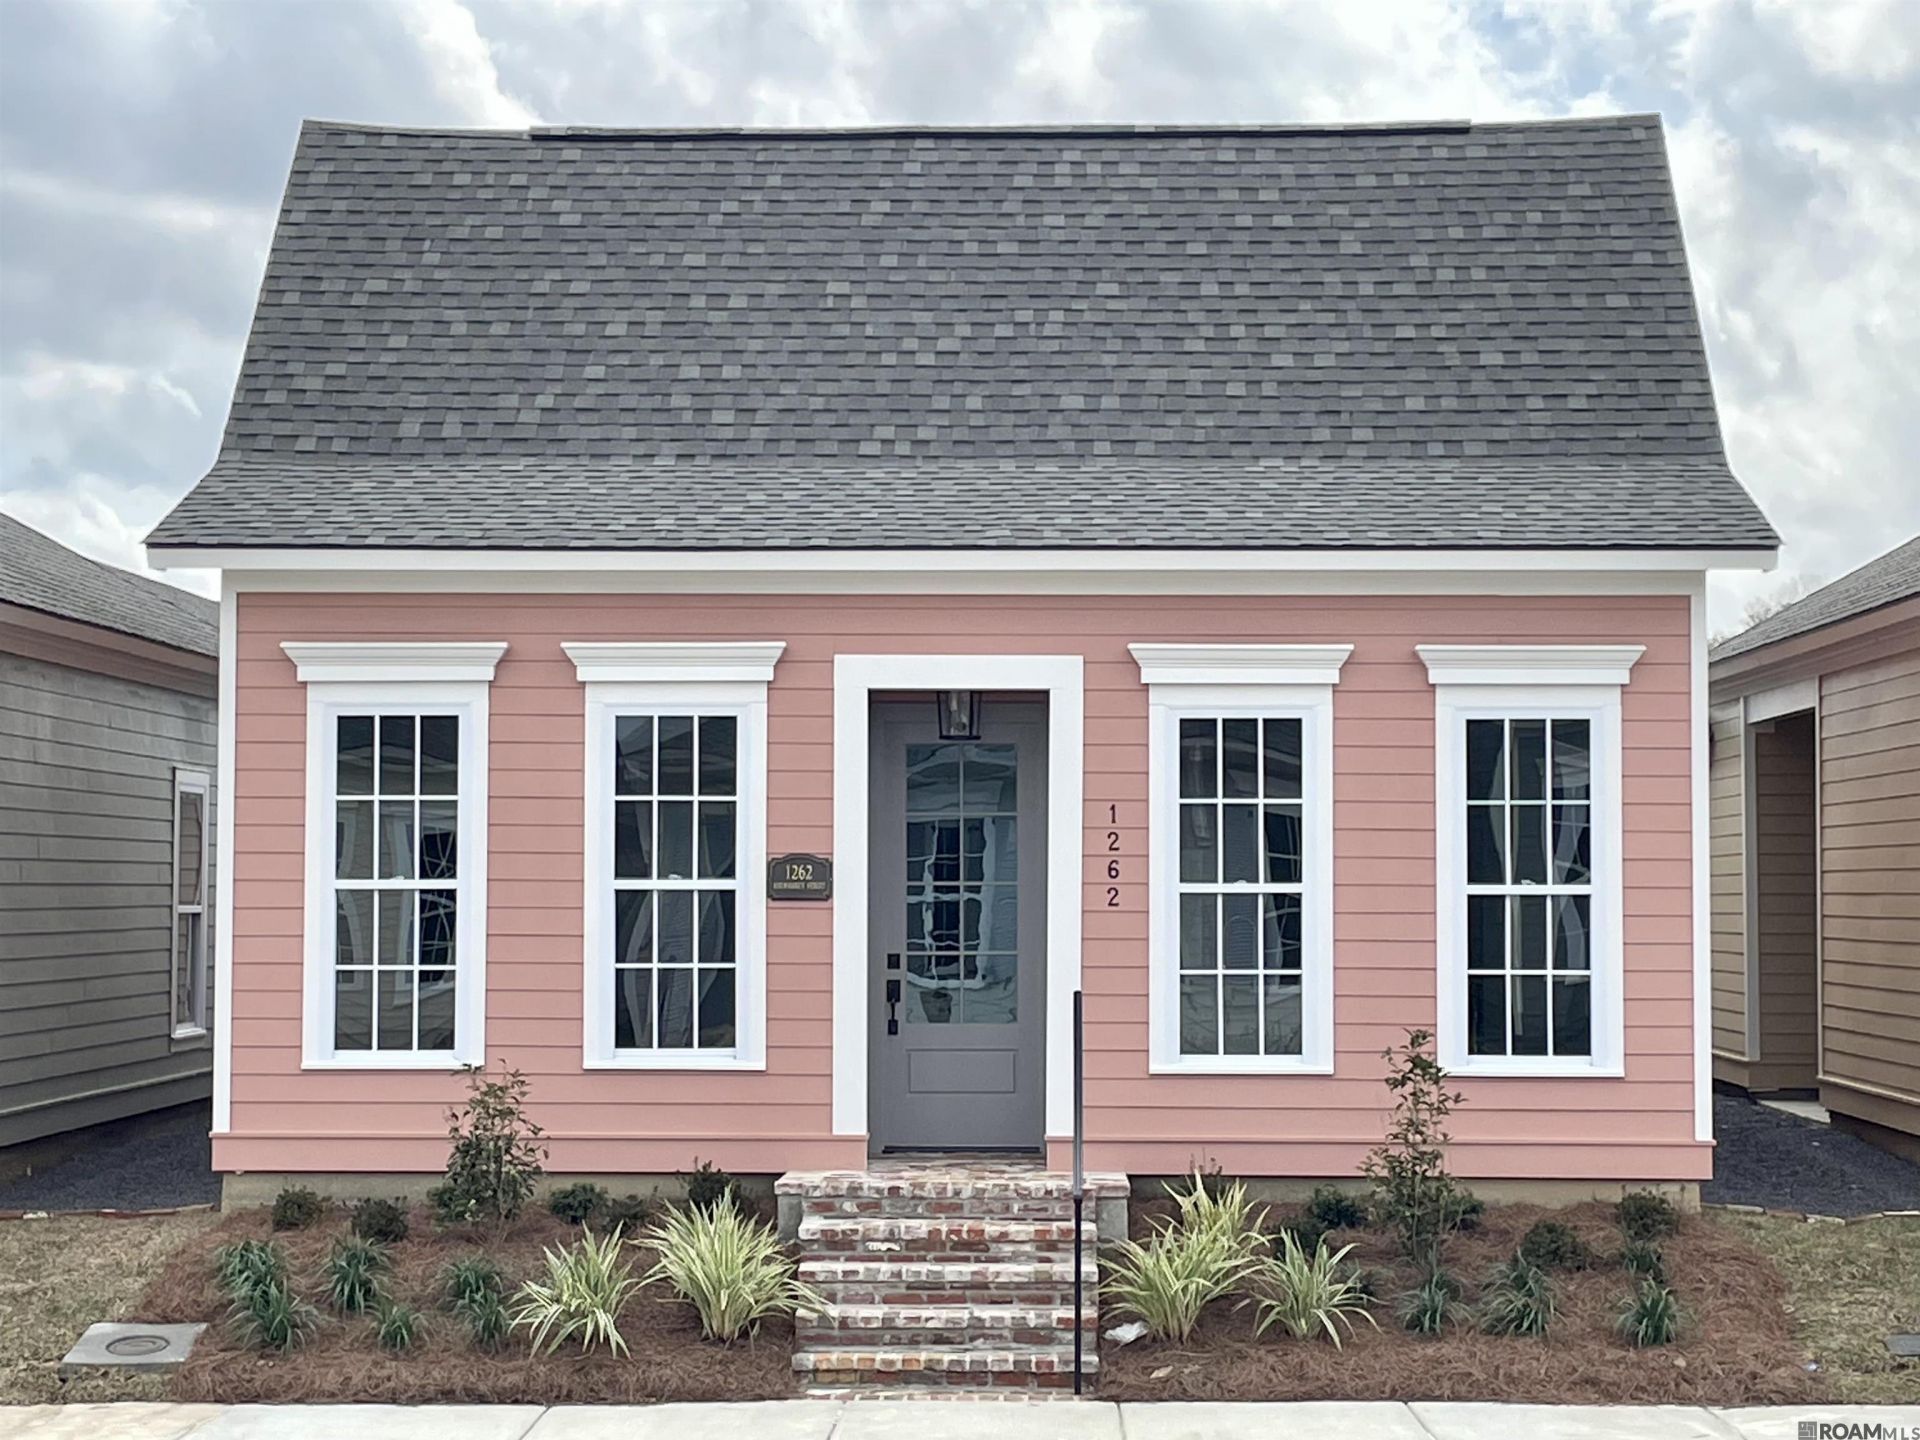
Beautiful home with high end finishes and best price in Americana! Stylish New Orleans cottage by Bardwell Construction. Open floor plan features soaring ceilings, recessed lighting and bright finishes. Kitchen with large island, and microwave vent hood, and refrigerator included. Great floor plan with 3 bedrooms/2 baths, plus office area. Spacious Master Suite with large bath that includes separate shower, garden tub, double vanities, and huge walk in closet. Bedrooms 2 & 3 share a 2nd bath and have ample space and nice closets. Cozy side porch, and 2 car garage. This property is adjacent to the community playground and one street away from the Americana YMCA. Outstanding community in this rapidly growing area with shopping & dining just a short walk away.
Property Features
Property Type: Residential - Single Family
Cooling: Central Air, Ceiling Fan(s)
Heating: Central
Home Style: Cottage
Lot Size: 0.10 Acres
Roof Type: Shingle
Stories: 1.0
Year Built: 2023
Amenities
Ceiling 9'+
Crown Molding
Landscaped
Feature Descriptions
Appliances: Dishwasher, Disposal, Microwave, Range/Oven, Refrigerator
Area: EBR MLS Area 11
Association Fee: $1000/Annually
Association Fee Includes: Common Areas, Rec Facilities
Association Y/N: Yes
Builder Name: Bardwell Construction Co., LLC
Community Features: Park, Playground
Cooling Y/N: Yes
Days on Site: 10
Exterior: Cement Fiber Siding, Frame
Flooring: Carpet, Ceramic Tile, Laminate
Foundation: Slab
Gas: Entergy
Heating Y/N: Yes
Kitchen Features: Stone Counters, Kitchen Island
Lot Dimensions: 35.5x100
Master Bathroom: Walk-In Closet(s), Separate Shower, Soaking Tub
Master Bedroom: En Suite Bath, Ceiling 9ft Plus, Walk-In Closet(s)
Parking Features: 2 Cars Park
Parking Total: 2
SQFT Total: 2164
Water: Public
Local Schools
School District: Zachary Community
Listed By / Shown By
Listed By
Agency Name: Blackstone Partners LLC
Agency Phone: 225-924-3753
Shown By
Agent Name: Don Hill
Agent Phone: (225) 936-3563
Agency Title: Burns & Co., Inc. REALTORS®

Estimate Your Payment
Estimated Payment
$ 754.92 per month $667.45 Principal & Interest $0.00 Property Tax (data not provided by mls) $87.47 Homeowner's InsuranceChange Payment Information
Privacy Policy / DMCA Notice / ADA Accessibility


This site is hosted, designed and copyright
© 1994 - 2026 by
Delta Media Group, Inc. -- Patent Pending --
1262 Haymarket St | MLS# 2026012284
This single family home located at 1262 Haymarket St, Zachary, LA 70791 is currently listed for sale with an asking price of $299,900. This property was built in 2023 and has 3 bedrooms and 2 full baths with 1565 sq. ft. Haymarket St is located in the Americana subdivision within the Zachary Community school district. Search Americana real estate on dhill.burnsandco.com today.