DonHill

BEDS3
BATHS2 full
SQUARE FEET2,095
MLS#2026012970
STATUSActive
PROPERTY TYPEResidential - Single Family
SUBDIVISIONComite Hills
SCHOOLCentral Community
Property Description
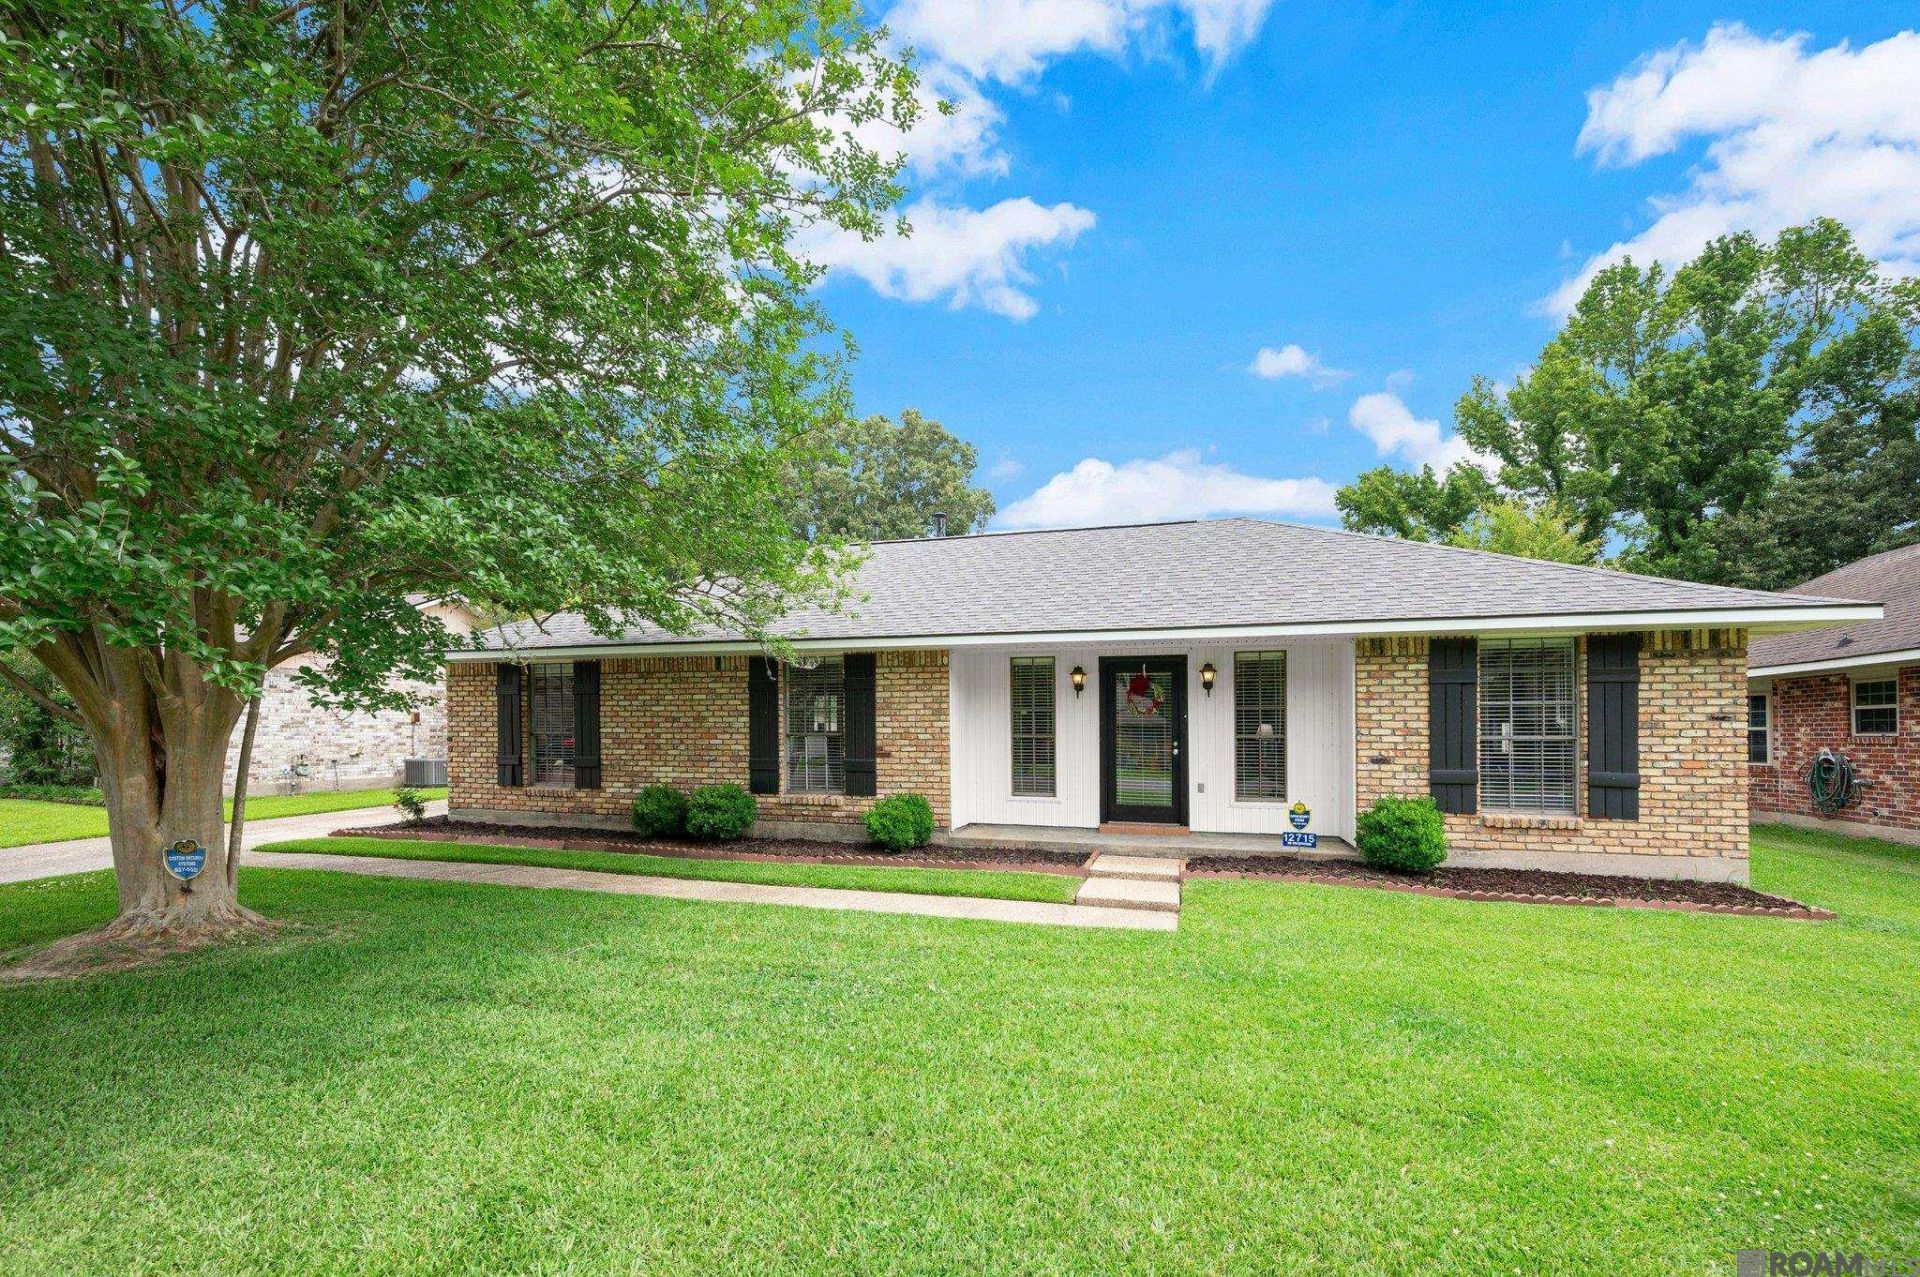
Beautiful home located in the desirable Central School District. FLOOD ZONE X, no flood insurance required! UPGRADES, roof replaced in May 2021, AC/HVAC replaced in June 2022, Carport installed in July 2022!!! Home has wood look ceramic tile throughout, NO CARPET! Updated Kitchen and Bathrooms with gorgeous grey cabinets and 3cm granite countertops. Kitchen has black stainless-steel appliances. Home also offers a HUGE bonus room that could easily be converted into a fourth bedroom and additional office space. Living room boasts a large wood burning fireplace with a chunky wood mantel and wood beams along the ceiling. The backyard is an entertainer's dream. The two storage sheds will remain. Yard is fully fenced. Additional covered parking available for a boat, ATV or for additional outdoor entertaining. Come and schedule your showing today!
Property Features
Property Type: Residential - Single Family
Cooling: Central Air, Ceiling Fan(s)
Fireplaces: 1
Heating: Central
Home Style: Traditional
Lot Size: 0.27 Acres
Roof Type: Shingle
Stories: 1.0
Year Built: 1979
Amenities
Attic Access
Landscaped
Feature Descriptions
Appliances: Electric Cooktop, Disposal, Microwave, Range/Oven, Refrigerator, Gas Water Heater
Area: EBR MLS Area 22
Carport Y/N: Yes
Cooling Y/N: Yes
Days on Site: 94
Exterior: Brick Siding, Wood Siding, Frame
Fireplace Features: 1 Fireplace, Wood Burning
Fireplace Y/N: Yes
Flooring: Ceramic Tile
Foundation: Slab
Gas: Entergy
Heating Y/N: Yes
Kitchen Features: Granite Counters, Pantry
Laundry: Electric Dryer Hookup, Washer Hookup, Inside
Lot Dimensions: 75x160
Master Bathroom: Shower Combo
Master Bedroom: En Suite Bath, Ceiling Fan(s), Walk-In Closet(s)
Other Structures: Storage Shed/Bldg.
Parking Features: 2 Cars Park, Attached, Carport Rear Park, Covered, Off Street
Parking Total: 2
Patio/Porch Features: Covered
Sewer: Public Sewer
SQFT Total: 2549
Utilities: Cable Connected
Water: Public
Local Schools
School District: Central Community
Listed By / Shown By
Listed By
Agency Name: CENTURY 21 Bessette Flavin
Agency Phone: 225-478-5770
Shown By
Agent Name: Don Hill
Agent Phone: (225) 936-3563
Agency Title: Burns & Co., Inc. REALTORS®

Estimate Your Payment
Estimated Payment
$ 666.82 per month $589.55 Principal & Interest $0.00 Property Tax (data not provided by mls) $77.26 Homeowner's InsuranceChange Payment Information
Privacy Policy / DMCA Notice / ADA Accessibility


This site is hosted, designed and copyright
© 1994 - 2026 by
Delta Media Group, Inc. -- Patent Pending --
12715 Mustang Ave | MLS# 2026012970
This single family home located at 12715 Mustang Ave, Baton Rouge, LA 70818 is currently listed for sale with an asking price of $264,900. This property was built in 1979 and has 3 bedrooms and 2 full baths with 2095 sq. ft. Mustang Ave is located in the Comite Hills subdivision within the Central Community school district. Search Comite Hills real estate on dhill.burnsandco.com today.