DonHill

BEDS3
BATHS1 full
SQUARE FEET1,150
MLS#2026012662
STATUSActive
PROPERTY TYPEResidential - Single Family
SCHOOLAssumption Parish
Property Description
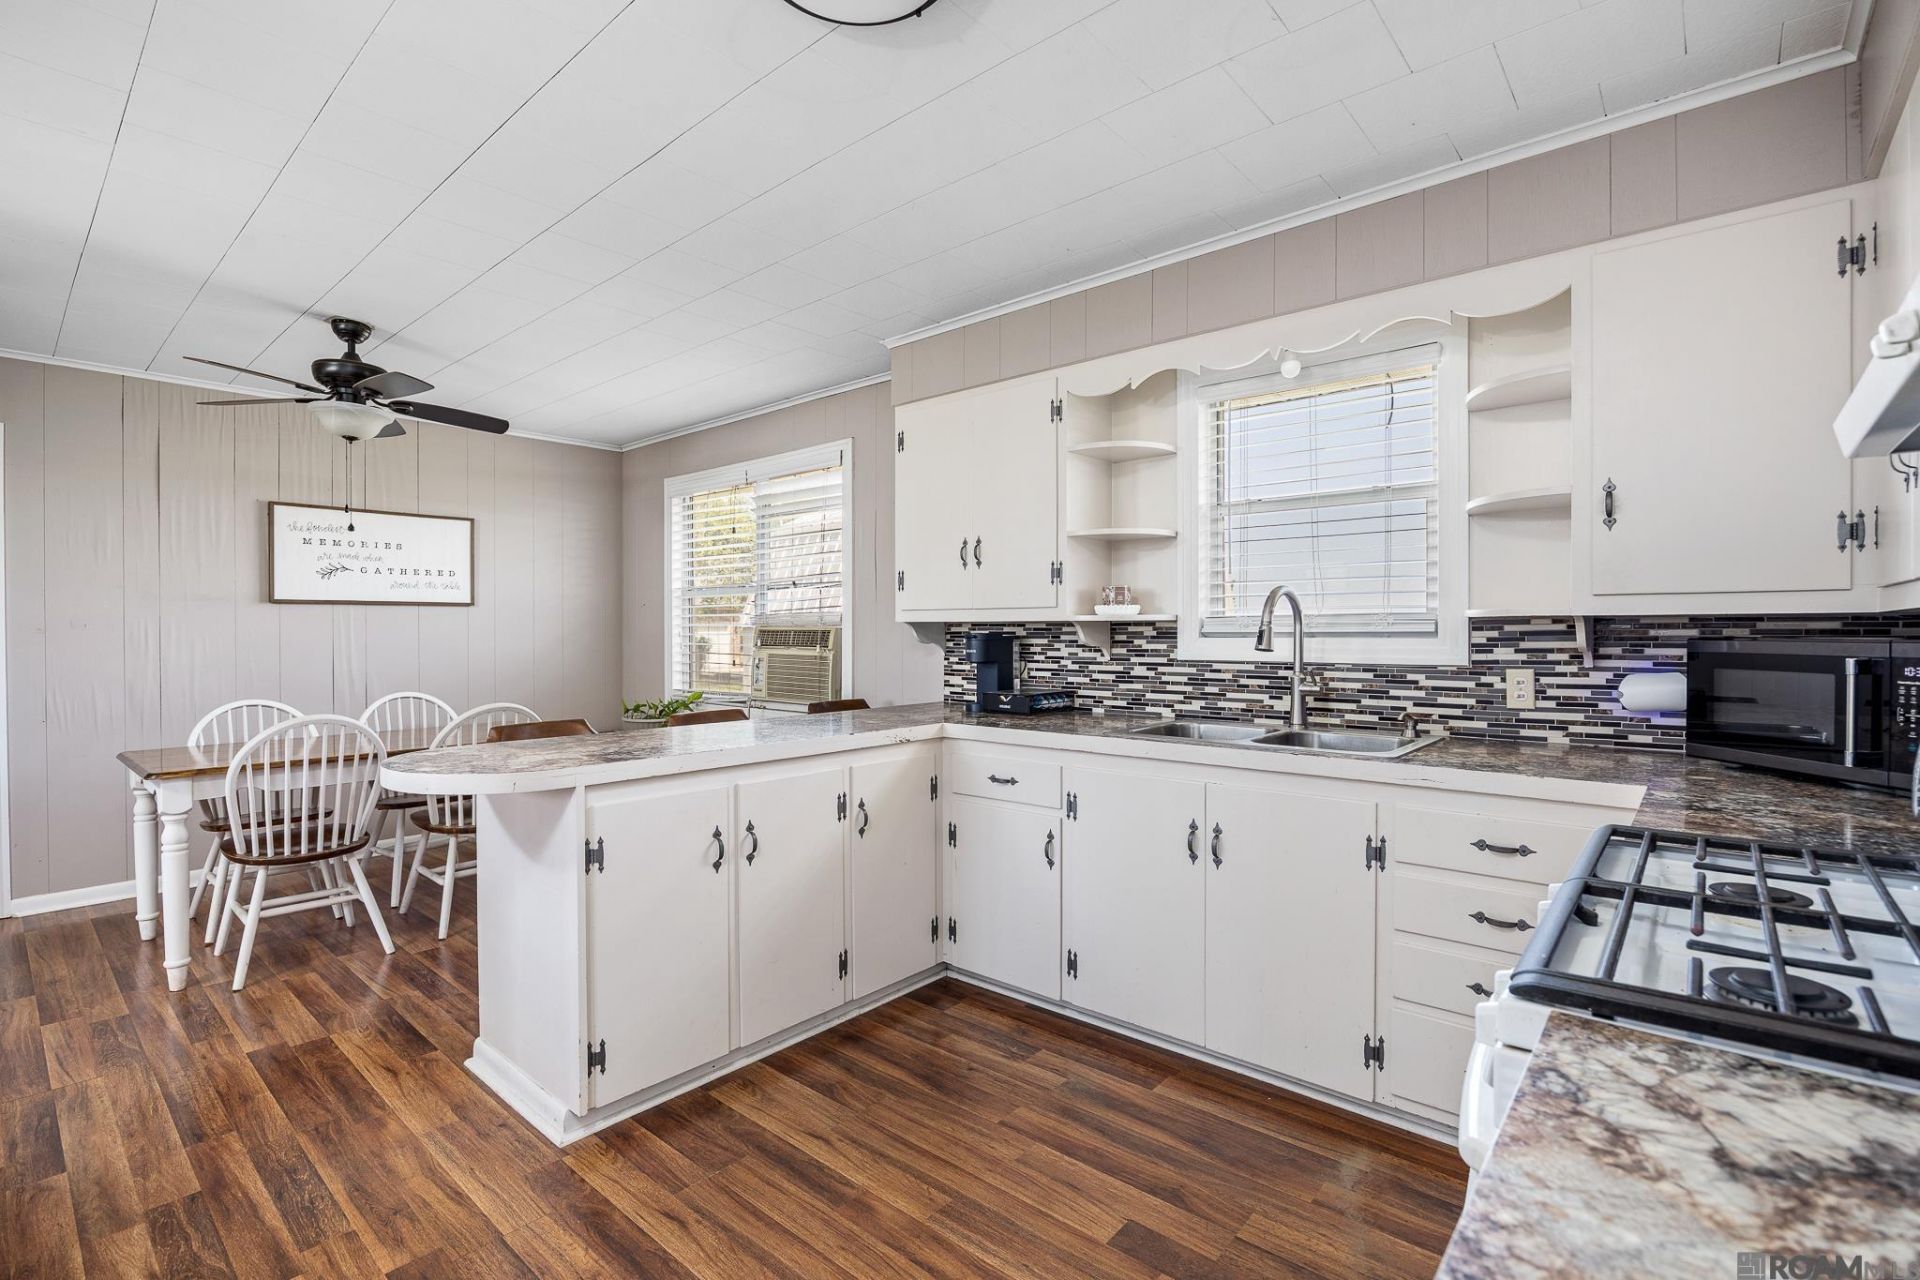
Seller is willing to contribute $3,500.00 toward buyer's closing costs and prepaid items and/or rate buy down! Charming 3 bed, 1 bath home offering 1,150 living square feet with the perfect blend of comfort and country living! The inviting open floor plan is filled with beautiful natural light streaming through the windows, creating a warm and welcoming atmosphere. The kitchen features a gas stove, while the home's thoughtful layout provides ample closet space throughout. Stay comfortable year-round with central heat and three A/C window units. Outside, you'll appreciate the added front and side gutters, a covered/enclosed dog pen, and a spacious 16x24 shed?perfect for storage, hobbies, or a workshop. No Flood Insurance Required! No HOA! 100% Financing Available! Whether you are looking for your first home or your next investment property, this home offers endless potential! Schedule your private showing today!
Property Features
Property Type: Residential - Single Family
Cooling: 2 or More Units Cool, Window Unit(s), Ceiling Fan(s)
Heating: Central, Gas Heat
Home Style: Traditional
Lot Size: 0.17 Acres
Roof Type: Shingle
Stories: 1.0
Year Built: 1979
Amenities
Attic Access
Crown Molding
Kennel
Feature Descriptions
Appliances: Gas Cooktop, Microwave, Range/Oven, Refrigerator, Self Cleaning Oven
Area: No Area
Carport Y/N: Yes
Cooling Y/N: Yes
Days on Site: 100
Exterior: Vinyl Siding
Fencing: None
Flooring: Laminate
Foundation: Slab
Gas: Atmos
Heating Y/N: Yes
Kitchen Features: Laminate Counters, Counters Wood, Pantry
Lot: Corner Lot
Lot Dimensions: 80x90
Master Bedroom: None Specified
Other Structures: Storage Shed/Bldg., Workshop
Parking Features: Attached, Carport, Covered
Sewer: Septic Tank
SQFT Total: 1884
Utilities: Cable Connected
Water: Public
Local Schools
School District: Assumption Parish
Listed By / Shown By
Listed By
Agency Name: Keller Williams Realty-First Choice
Agency Phone: 225-744-0044
Shown By
Agent Name: Don Hill
Agent Phone: (225) 936-3563
Agency Title: Burns & Co., Inc. REALTORS®

Estimate Your Payment
Estimated Payment
$ 327.24 per month $289.32 Principal & Interest $0.00 Property Tax (data not provided by mls) $37.92 Homeowner's InsuranceChange Payment Information
Privacy Policy / DMCA Notice / ADA Accessibility


This site is hosted, designed and copyright
© 1994 - 2026 by
Delta Media Group, Inc. -- Patent Pending --
128 Bertie St | MLS# 2026012662
This single family home located at 128 Bertie St, Napoleonville, LA 70390 is currently listed for sale with an asking price of $130,000. This property was built in 1979 and has 3 bedrooms and 1 full baths with 1150 sq. ft. Bertie St is located within the Assumption Parish school district. Search Napoleonville real estate on dhill.burnsandco.com today.