DonHill

BEDS4
BATHS4 full
SQUARE FEET3,050
MLS#2026012163
STATUSActive
PROPERTY TYPEResidential - Single Family
SUBDIVISIONTara
SCHOOLEast Baton Rouge
Property Description
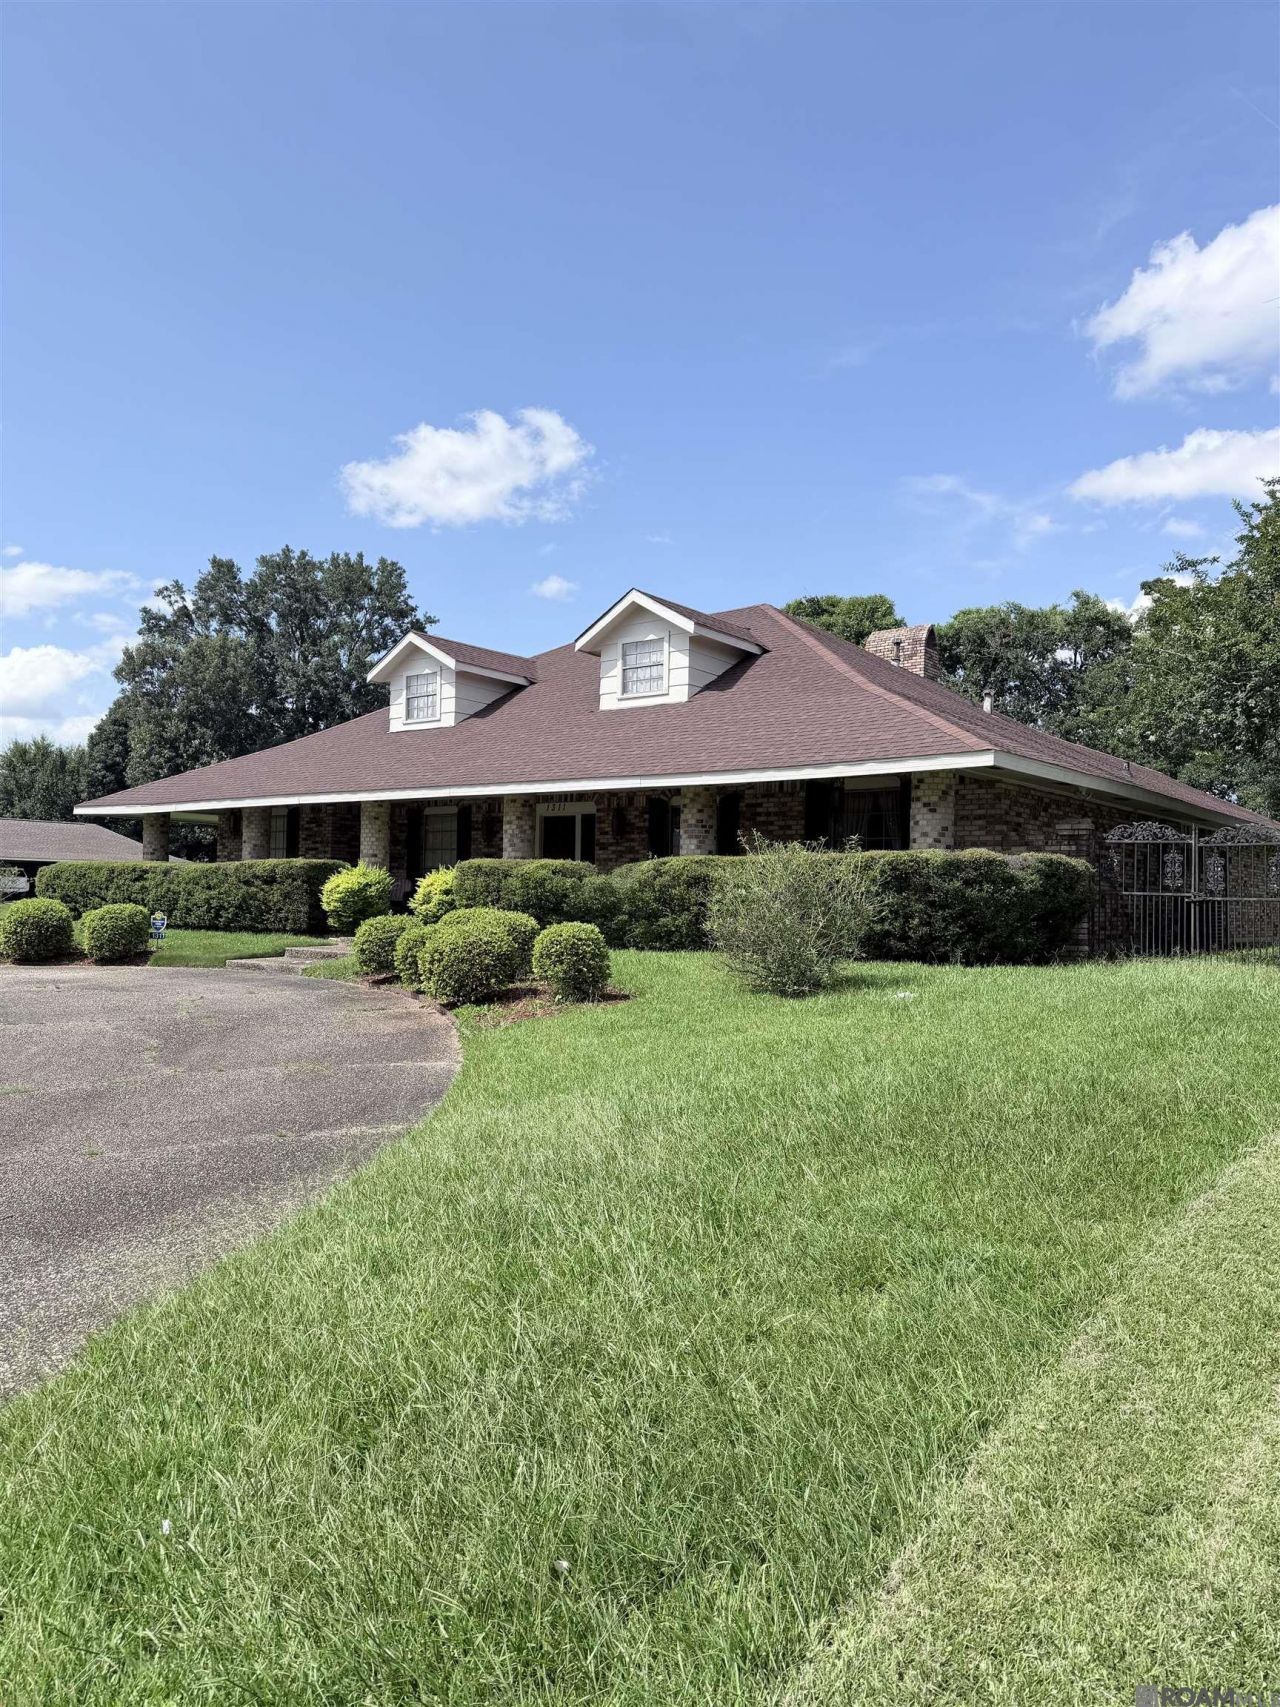
TARA SUBDIVISION RARE FINDS , HUGE CORNER LOT HOME WAS CUSTOM BUILT WITH LARGE FAMILIES IN MIND , THIS 4 BEDROOMS , 3 FULL BATH HOMES FEATURES A MASTER SUITE WITH HUGE BATHROOM WITH TUBE AND WALK-IN UPDATED SHOWER , AND MOTHER-IN-LAW OR GUEST SUITE WITH ITS OWN BATHROOM , VIEW & ACCESS TO THE PRIVATE COURT , THE OTHER TWO BEDROOMS ARE SHARING JACK&JILL BATHROOM ACCESSIBLE PRIVATELY FROM ANY OF THE ROOMS NOT THE HALLWAY . THE MAIN LIVING ROOM FEATURES VAULTED AND HIGH BEAM CEILING AND CORNER FIREPLACE . ENTERING THE HOUSE FROM THE MAIN SPACIOUS FOYER LEADS TO A FORMAL LIVING ROOM AND FORMAL DINING ROOM . EAT-IN KITCHEN FEATURES GRANITE COUNTERTOPS AND REAL WOOD CABINETS AND WALK-IN LARGE PANTRY , THE DOUBLE CAR GARAGE FEATURES EFFICIENCY KITCHEN AND FULL BATHROOM AND WINDOW AC UNIT , IT IS GREAT FOR LARGE FAMILY GATHERINGS , POTENTIALS ARE UNLIMITED , IT CAN BE CONVERTED INTO AN EFFICIENCY APARTMENT FOR RENT , A SECOND GUEST SUITE , A PRIVATE HOME BUSINESS SUITE OR FAMILY GYM AND PLAYROOM , THE SKY THE LIMIT WHEN THE HOUSE HAVE THE RIGHT BONES IN PLACE .
Property Features
Property Type: Residential - Single Family
Cooling: Central Air
Fenced: Yes
Garage: 4
Heating: Central
Home Style: Traditional
Lot Size: 0.30 Acres
Stories: 1.0
Year Built: 1987
Feature Descriptions
Area: EBR MLS Area 61
Association Fee: $100/Annually
Association Y/N: Yes
Carport Y/N: Yes
Cooling Y/N: Yes
Days on Site: 14
Exterior: Brick Siding, Wood Siding
Fencing: Full, Privacy, Other
Foundation: Slab
Gas: Entergy
Heating Y/N: Yes
Lot Dimensions: 100X150X100X150
Master Bathroom: Separate Shower, Shower Combo
Master Bedroom: En Suite Bath,2 Closets or More, Ceiling Fan(s), Walk-In Closet(s), Sitting/Office Area
Parking Features: 4+ Cars Park, Carport, Carport Rear Park, Covered, Garage, Garage Faces Rear, RV/Boat Port Parking, Concrete
Parking Total: 4
Sewer: Public Sewer
SQFT Total: 5193
Water: Public
Local Schools
School District: East Baton Rouge
Listed By / Shown By
Listed By
Agency Name: United Estate Realty-UNESCO
Agency Phone: 225-255-2552
Shown By
Agent Name: Don Hill
Agent Phone: (225) 936-3563
Agency Title: Burns & Co., Inc. REALTORS®

Estimate Your Payment
Estimated Payment
$ 1,356.79 per month $1,199.58 Principal & Interest $0.00 Property Tax (data not provided by mls) $157.21 Homeowner's InsuranceChange Payment Information
Privacy Policy / DMCA Notice / ADA Accessibility


This site is hosted, designed and copyright
© 1994 - 2026 by
Delta Media Group, Inc. -- Patent Pending --
1311 Tara Blvd | MLS# 2026012163
This single family home located at 1311 Tara Blvd, Baton Rouge, LA 70806 is currently listed for sale with an asking price of $539,000. This property was built in 1987 and has 4 bedrooms and 4 full baths with 3050 sq. ft. Tara Blvd is located in the Tara subdivision within the East Baton Rouge school district. Search Tara real estate on dhill.burnsandco.com today.