DonHill

BEDS3
BATHS2 full
SQUARE FEET1,306
MLS#2026018116
STATUSActive
PROPERTY TYPEResidential - Single Family
SCHOOLPointe Coupee Parish
Property Description
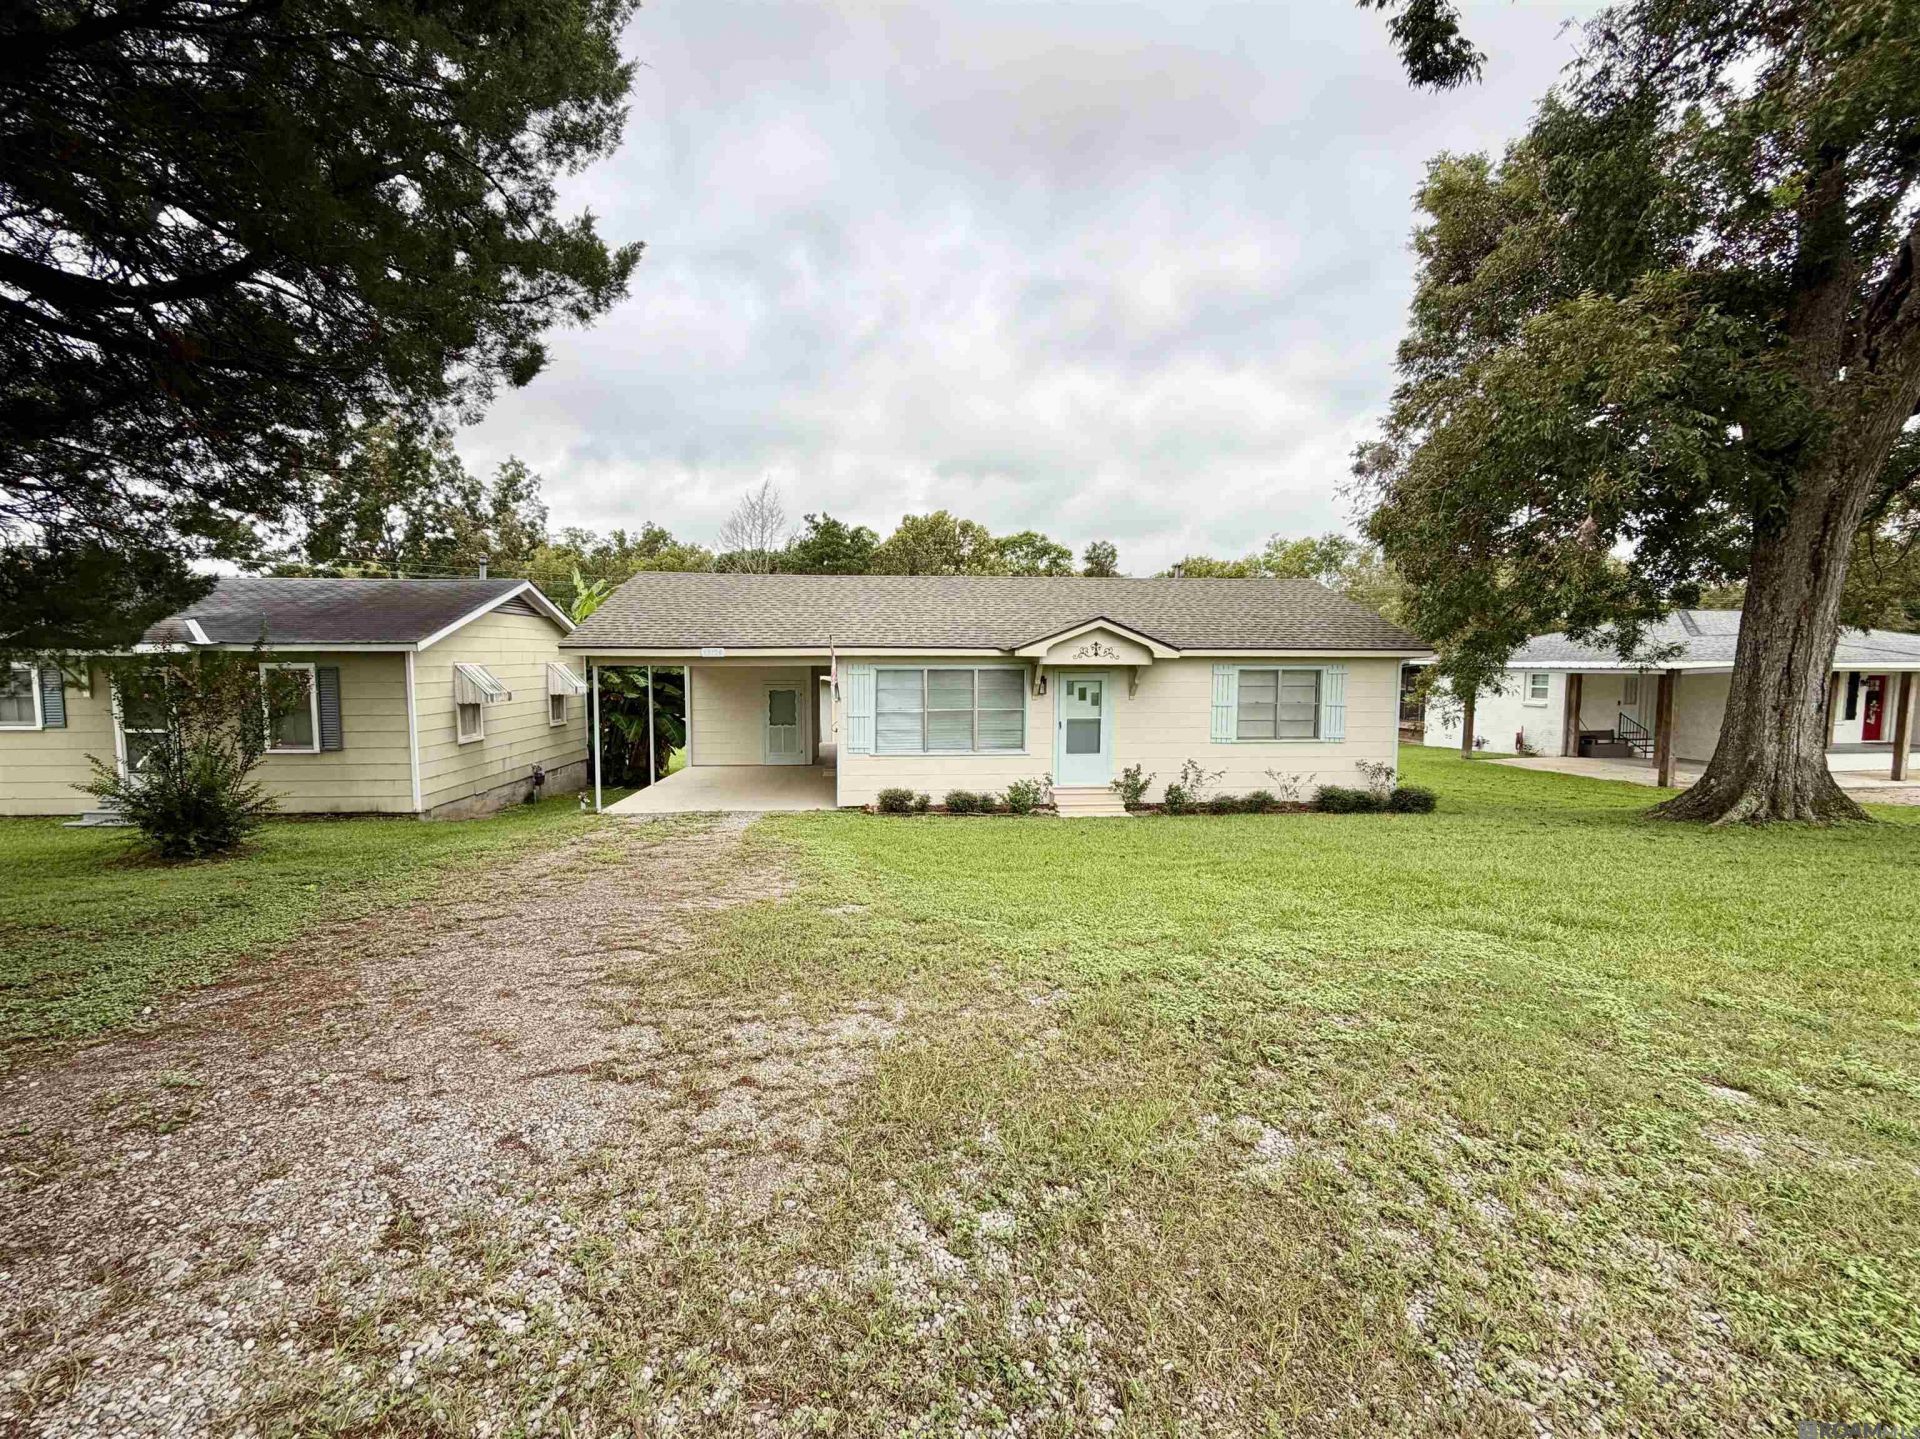
Welcome home to this beautifully updated 3-bedroom, 2-bath home situated on just over half an acre, offering plenty of space both inside and out. The property features a convenient carport, separate storage building, additional storage room, and a covered porch perfect for relaxing and enjoying the outdoors. Inside, the home offers multiple living spaces with a comfortable living area and a separate den, providing plenty of room for entertaining, relaxing, or creating a flexible space to fit your needs. Updated flooring, including beautiful wood flooring, adds warmth and character throughout the home. The spacious primary bedroom offers plenty of room to unwind and features a private en suite bathroom. Two additional bedrooms and a second full bathroom provide comfortable accommodations for family, guests, or a home office. Recent updates include new plumbing, renovated bathrooms, granite countertops, and updated flooring, giving the home a fresh, move-in-ready feel. With just over a half an acre of land, multiple living areas, abundant storage, a covered porch, and plenty of outdoor space, this property offers the perfect combination of comfort, functionality, and room to spread out.
Property Features
Property Type: Residential - Single Family
Cooling: Wall Unit(s)
Heating: Wall Furnace
Home Style: Traditional
Lot Size: 0.57 Acres
Stories: 1.0
Year Built: 1968
Feature Descriptions
Area: PC MLS Area 74
Carport Y/N: Yes
Cooling Y/N: Yes
Days on Site: 16
Exterior: Wood Siding
Flooring: Wood
Foundation: Pillar/Post/Pier
Gas: City/Parish
Heating Y/N: Yes
Lot Dimensions: 72x350
Master Bathroom: Shower Only
Master Bedroom: En Suite Bath
Parking Features: Carport, Covered
Sewer: Septic Tank
SQFT Total: 2022
Water: Public
Local Schools
School District: Pointe Coupee Parish
Listed By / Shown By
Listed By
Agency Name: Hollier Real Estate
Agency Phone: 225-627-0081
Shown By
Agent Name: Don Hill
Agent Phone: (225) 936-3563
Agency Title: Burns & Co., Inc. REALTORS®

Estimate Your Payment
Estimated Payment
$ 503.19 per month $444.89 Principal & Interest $0.00 Property Tax (data not provided by mls) $58.30 Homeowner's InsuranceChange Payment Information
Privacy Policy / DMCA Notice / ADA Accessibility


This site is hosted, designed and copyright
© 1994 - 2026 by
Delta Media Group, Inc. -- Patent Pending --
13126 Patin Dyke Rd | MLS# 2026018116
This single family home located at 13126 Patin Dyke Rd, Ventress, LA 70783 is currently listed for sale with an asking price of $199,900. This property was built in 1968 and has 3 bedrooms and 2 full baths with 1306 sq. ft. Patin Dyke Rd is located within the Pointe Coupee Parish school district. Search Ventress real estate on dhill.burnsandco.com today.