DonHill

BEDS4
BATHS3 full
SQUARE FEET2,071
MLS#2026017697
STATUSActive
PROPERTY TYPEResidential - Single Family
SUBDIVISIONSpring Lake Subd (walker)
SCHOOLLivingston Parish
Property Description
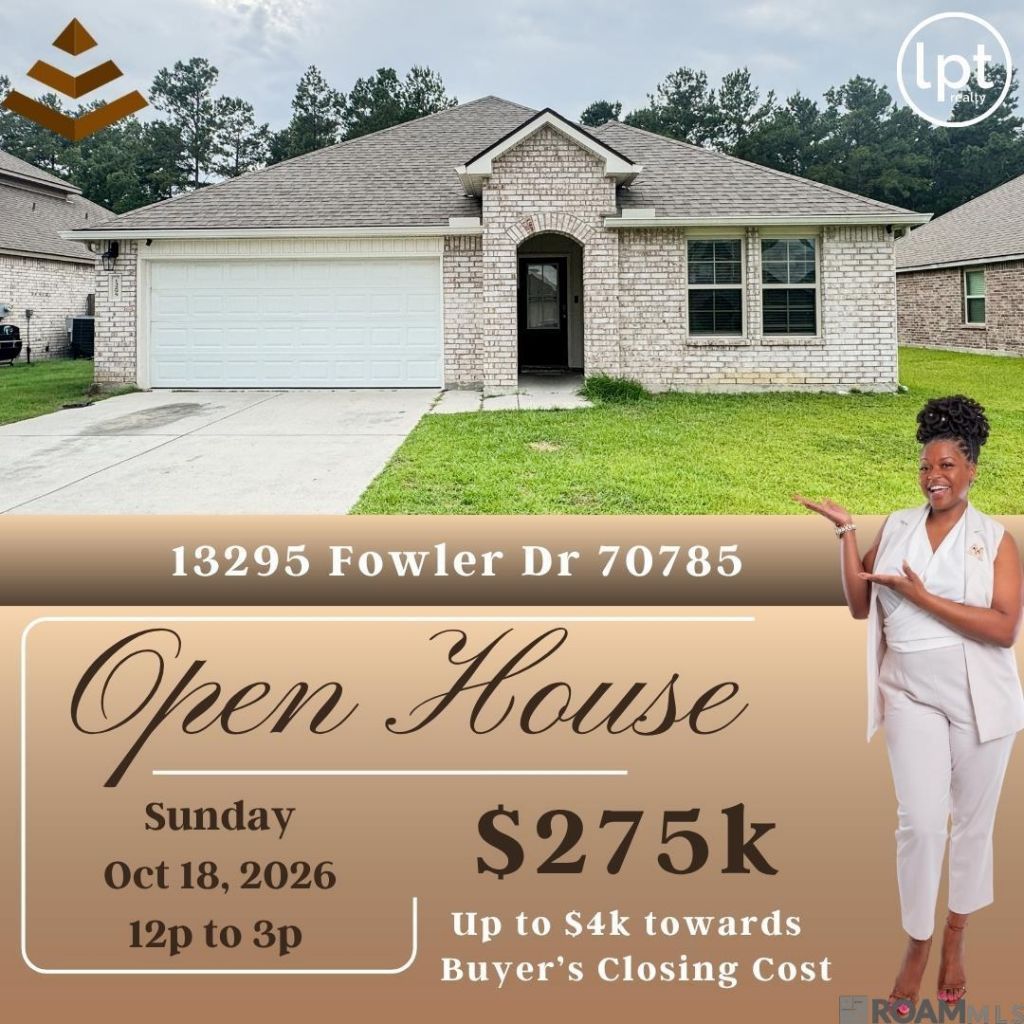
Welcome to the Lakeway, a spacious single-story home designed for comfortable living and effortless entertaining. The open-concept layout connects the family room, breakfast area, and kitchen, creating an inviting space centered around a large island. Thoughtfully designed with space and functionality, the Lakeway is ready to welcome you home to 4 bedrooms, 3 full bathrooms, and a dedicated study. The kitchen features stainless steel appliances, a gas range, and a convenient corner pantry. Luxury floating vinyl plank flooring extends throughout the main living areas and primary bedroom. The primary suite offers a relaxing retreat with dual vanities, a separate shower, and a garden soaking tub.
Property Features
Property Type: Residential - Single Family
Cooling: Central Air
Heating: Central
Home Style: Traditional
Lot Size: 0.19 Acres
Stories: 1.0
Year Built: 2021
Amenities
See Remarks
Feature Descriptions
Area: LIV MLS Area 82
Association Fee: $300/Annually
Association Fee Includes: Common Areas
Association Y/N: Yes
Builder Name: D.r. Horton, Inc. - Gulf Coast
Cooling Y/N: Yes
Days on Site: 22
Exterior: Brick Siding, Stucco Siding, Vinyl Siding
Foundation: Slab: Post Tension Found
Gas: City/Parish
Heating Y/N: Yes
Lot Dimensions: 140 x 60
Master Bathroom: Double Vanity, Walk-In Closet(s), Separate Shower, Soaking Tub
Master Bedroom: En Suite Bath, Ceiling 9ft Plus, Walk-In Closet(s)
Parking Features: 2 Cars Park, Attached
Parking Total: 2
Sewer: Public Sewer
SQFT Total: 2071
Water: Public
Local Schools
School District: Livingston Parish
Listed By / Shown By
Listed By
Agency Name: LPT Realty, LLC
Agency Phone: 877-366-2213
Shown By
Agent Name: Don Hill
Agent Phone: (225) 936-3563
Agency Title: Burns & Co., Inc. REALTORS®

Estimate Your Payment
Estimated Payment
$ 692.24 per month $612.03 Principal & Interest $0.00 Property Tax (data not provided by mls) $80.21 Homeowner's InsuranceChange Payment Information
Privacy Policy / DMCA Notice / ADA Accessibility


This site is hosted, designed and copyright
© 1994 - 2026 by
Delta Media Group, Inc. -- Patent Pending --
13295 Fowler Dr | MLS# 2026017697
This single family home located at 13295 Fowler Dr, Walker, LA 70785 is currently listed for sale with an asking price of $275,000. This property was built in 2021 and has 4 bedrooms and 3 full baths with 2071 sq. ft. Fowler Dr is located in the Spring Lake Subd (walker) subdivision within the Livingston Parish school district. Search Spring Lake Subd (walker) real estate on dhill.burnsandco.com today.