DonHill

BEDS3
BATHS3 full 1 partial
SQUARE FEET3,450
MLS#2026017964
STATUSActive
PROPERTY TYPEResidential - Single Family
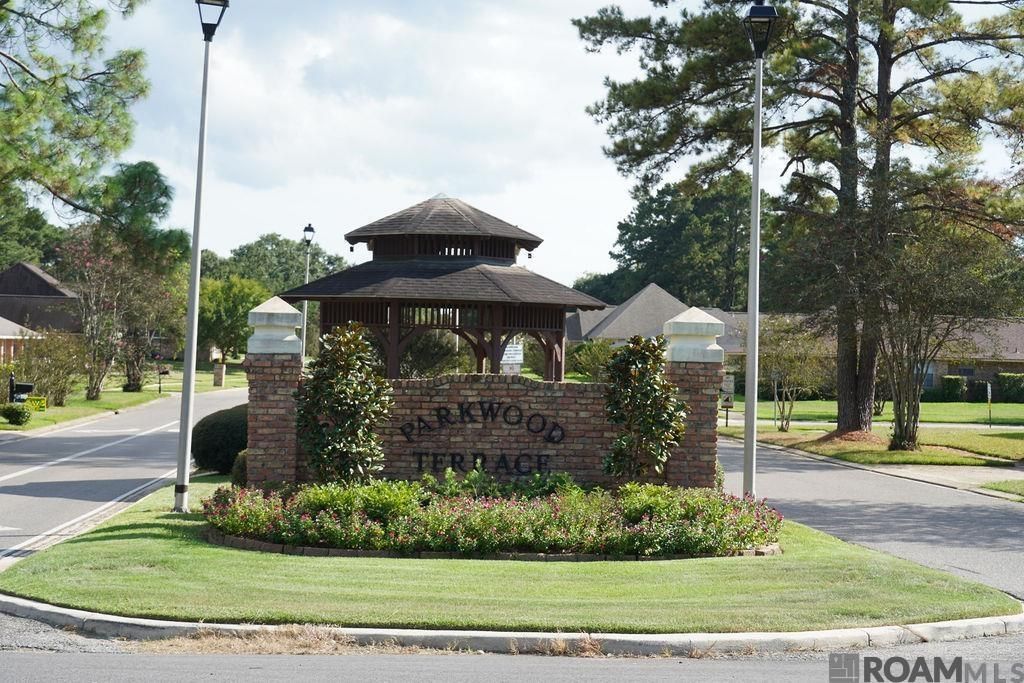
SUBDIVISIONParkwood Terrace
SCHOOLEast Baton Rouge
Property Description
Welcome to this BEAUTIFUL HOME located in Parkwood Terrace! FLOOD ZONE X and Seller Concessions of $5000! You will fall in love with these very spacious 3450 living square feet that have been remodeled. The fireplace and wet bar are only a few amenities that invite you into relaxing in this beauty. New flooring throughout the entire home. New granite countertops in all 4 bathrooms, kitchen area and washroom. Kitchen area has all new stainless appliances and a breakfast nook. Several bonus rooms with an extra-large entertainment room with 1/2 bath. 3 car parking garage with extra storage and workshop. Schedule your Showing today to experience this beautiful home in person.
Property Features
Property Type: Residential - Single Family
Cooling: Central Air
Fireplaces: 1
Garage: 4
Heating: Central
Home Style: Traditional
Lot Size: 0.45 Acres
Stories: 1.0
Year Built: 1972
Feature Descriptions
Area: EBR MLS Area 11
Association Fee: $25/Annually
Association Fee Includes: See Remarks
Association Y/N: Yes
Cooling Y/N: Yes
Days on Site: 17
Exterior: Brick Siding
Fireplace Features: 1 Fireplace
Fireplace Y/N: Yes
Foundation: Slab
Gas: Other
Heating Y/N: Yes
Lot Dimensions: 224 x 86 x 234 x 85
Master Bathroom: Shower Combo
Master Bedroom: En Suite Bath, Ceiling Fan(s), Sitting/Office Area
Parking Features: 4+ Cars Park, Garage
Parking Total: 4
Sewer: Public Sewer
SQFT Total: 5102
Water: Public
Local Schools
School District: East Baton Rouge
Listed By / Shown By
Listed By
Agency Name: Supreme
Agency Phone: 225-267-7447
Shown By
Agent Name: Don Hill
Agent Phone: (225) 936-3563
Agency Title: Burns & Co., Inc. REALTORS®

Estimate Your Payment
Estimated Payment
$ 855.86 per month $756.69 Principal & Interest $0.00 Property Tax (data not provided by mls) $99.17 Homeowner's InsuranceChange Payment Information
Privacy Policy / DMCA Notice / ADA Accessibility


This site is hosted, designed and copyright
© 1994 - 2026 by
Delta Media Group, Inc. -- Patent Pending --
13818 Brantley Dr | MLS# 2026017964
This single family home located at 13818 Brantley Dr, Baker, LA 70714 is currently listed for sale with an asking price of $340,000. This property was built in 1972 and has 3 bedrooms and 3 full and 1 partial baths with 3450 sq. ft. Brantley Dr is located in the Parkwood Terrace subdivision within the East Baton Rouge school district. Search Parkwood Terrace real estate on dhill.burnsandco.com today.