DonHill

BEDS4
BATHS2 full 1 partial
SQUARE FEET2,658
MLS#2026014427
STATUSActive
PROPERTY TYPEResidential - Single Family
SUBDIVISIONKenilworth
SCHOOLEast Baton Rouge
Property Description
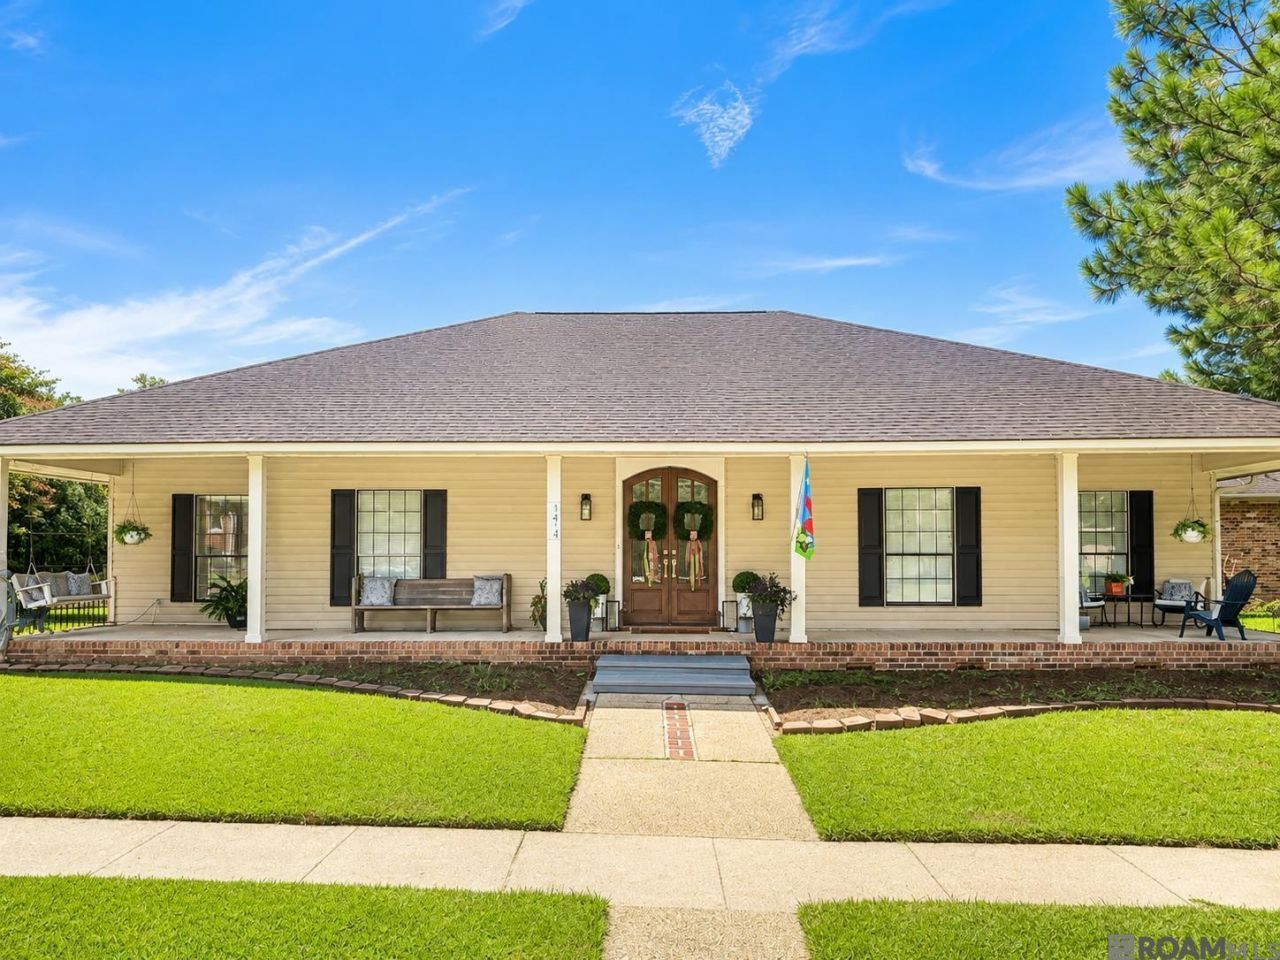
Beautiful home situated on a spacious corner lot in Kenilworth Subdivision! This home offers the ideal blend of comfort, style, and outdoor living. Inviting floor plan features a large kitchen with plenty of room for cooking, gathering, and entertaining. The expansive living area seamlessly connects to the outdoors through an impressive 16-foot sliding glass door that opens completely to a spacious deck, creating the ultimate indoor-outdoor living experience. The primary bedroom is oversized with a bonus sitting area and a large updated en suite. The backyard is a true retreat, complete with a tranquil koi pond, cascading waterfall, and an oversized deck perfect for entertaining! Call to schedule an appointment today!
Property Features
Property Type: Residential - Single Family
Cooling: Central Air
Heating: Central
Home Style: Acadian
Lot Size: 0.39 Acres
Stories: 1.0
Year Built: 1986
Feature Descriptions
Area: EBR MLS Area 52
Association Y/N: Yes
Cooling Y/N: Yes
Days on Site: 75
Exterior: Brick Siding, Vinyl Siding
Foundation: Pillar/Post/Pier
Gas: Entergy
Heating Y/N: Yes
Lot Dimensions: 123 x 140
Master Bathroom: Double Vanity,2 Closets or More, Separate Shower
Master Bedroom: En Suite Bath
Parking Features: 2 Cars Park
Parking Total: 2
Sewer: Public Sewer
SQFT Total: 4116
Water: Public
Local Schools
School District: East Baton Rouge
Listed By / Shown By
Listed By
Agency Name: Supreme
Agency Phone: 225-267-7447
Shown By
Agent Name: Don Hill
Agent Phone: (225) 936-3563
Agency Title: Burns & Co., Inc. REALTORS®

Estimate Your Payment
Estimated Payment
$ 1,001.86 per month $885.78 Principal & Interest $0.00 Property Tax (data not provided by mls) $116.08 Homeowner's InsuranceChange Payment Information
Privacy Policy / DMCA Notice / ADA Accessibility


This site is hosted, designed and copyright
© 1994 - 2026 by
Delta Media Group, Inc. -- Patent Pending --
1414 Beckenham Dr | MLS# 2026014427
This single family home located at 1414 Beckenham Dr, Baton Rouge, LA 70808 is currently listed for sale with an asking price of $398,000. This property was built in 1986 and has 4 bedrooms and 2 full and 1 partial baths with 2658 sq. ft. Beckenham Dr is located in the Kenilworth subdivision within the East Baton Rouge school district. Search Kenilworth real estate on dhill.burnsandco.com today.