DonHill

BEDS3
BATHS2 full
SQUARE FEET1,390
MLS#2026018751
STATUSActive
PROPERTY TYPEResidential - Single Family
SUBDIVISIONRhett Place
SCHOOLLivingston Parish
Property Description
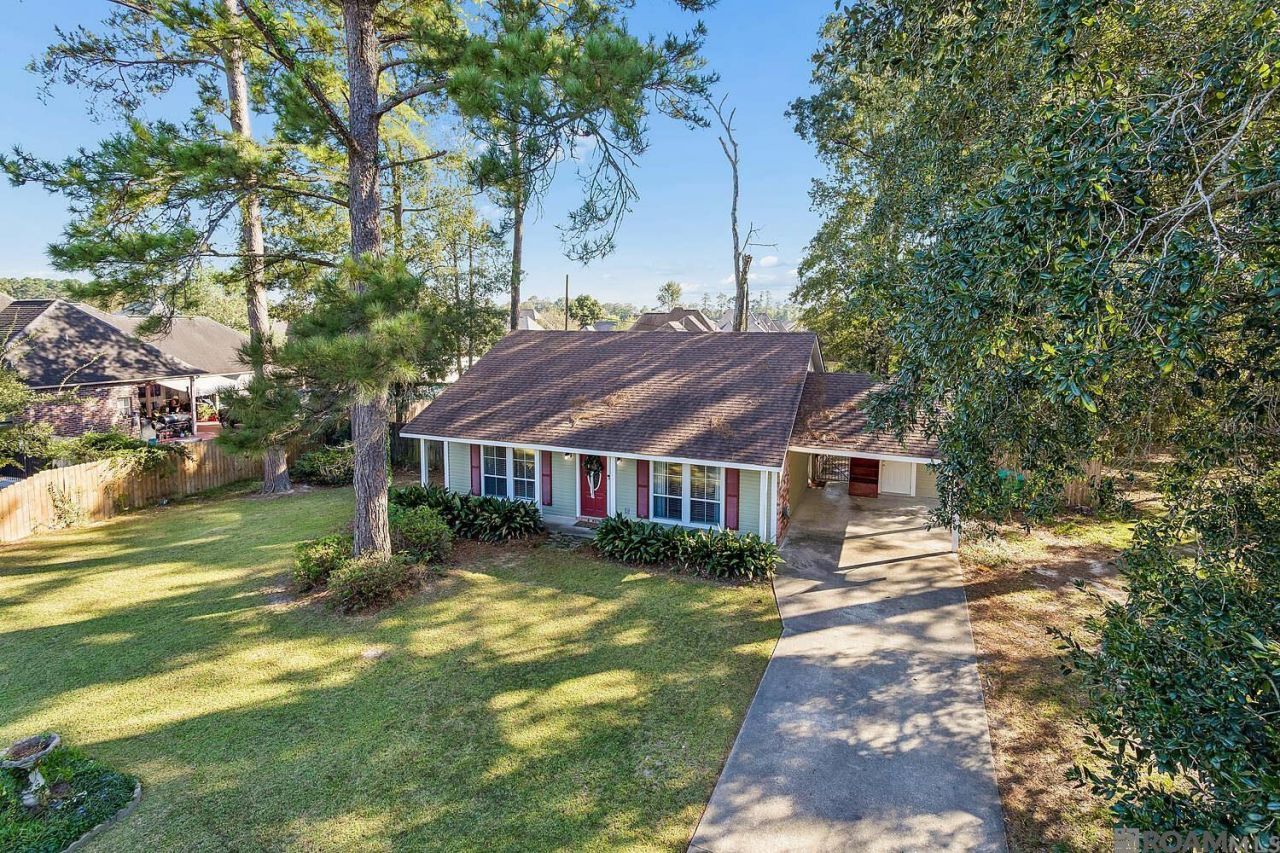
This charming 3-bedroom, 2-bathroom home has a functional layout with plenty of character. Large windows throughout let in lots of natural light, and a wall between the kitchen and living room gives each space its own feel. The kitchen features granite countertops with lots of counter space. The front yard is beautifully landscaped with white azaleas that bloom in the spring. The home looks great in every season. Out back is a large, fully fenced yard that's great for kids and pets. The yard also features a storage shed in great condition. Additional storage space can be found in the storage room in the carport. The location is convenient too! The house is less than 10 minutes from Juban Crossing shopping center and from the interstate. It is also 5 minutes or less from Freshwater Elementary, Denham Springs Junior High, and Denham Springs High School.
Property Features
Property Type: Residential - Single Family
Cooling: Central Air
Heating: Central
Home Style: Traditional
Lot Size: 0.27 Acres
Stories: 1.0
Year Built: 1995
Feature Descriptions
Area: LIV MLS Area 81
Carport Y/N: Yes
Cooling Y/N: Yes
Days on Site: 3
Exterior: Brick Siding
Foundation: Slab
Gas: None
Heating Y/N: Yes
Lot Dimensions: 70 x 176 x 108 x 149
Master Bedroom: Ceiling Fan(s)
Parking Features: Carport
Sewer: Public Sewer
SQFT Total: 1758
Water: Public
Local Schools
School District: Livingston Parish
Listed By / Shown By
Listed By
Agency Name: Supreme
Agency Phone: 225-267-7447
Shown By
Agent Name: Don Hill
Agent Phone: (225) 936-3563
Agency Title: Burns & Co., Inc. REALTORS®

Estimate Your Payment
Estimated Payment
$ 540.95 per month $478.27 Principal & Interest $0.00 Property Tax (data not provided by mls) $62.68 Homeowner's InsuranceChange Payment Information
Privacy Policy / DMCA Notice / ADA Accessibility


This site is hosted, designed and copyright
© 1994 - 2026 by
Delta Media Group, Inc. -- Patent Pending --
1424 Jason Dr | MLS# 2026018751
This single family home located at 1424 Jason Dr, Denham Springs, LA 70726 is currently listed for sale with an asking price of $214,900. This property was built in 1995 and has 3 bedrooms and 2 full baths with 1390 sq. ft. Jason Dr is located in the Rhett Place subdivision within the Livingston Parish school district. Search Rhett Place real estate on dhill.burnsandco.com today.