DonHill

BEDS3
BATHS2 full
SQUARE FEET2,776
MLS#2026013026
STATUSActive
PROPERTY TYPEResidential - Single Family
SUBDIVISIONBroadmoor South
SCHOOLEast Baton Rouge
Property Description
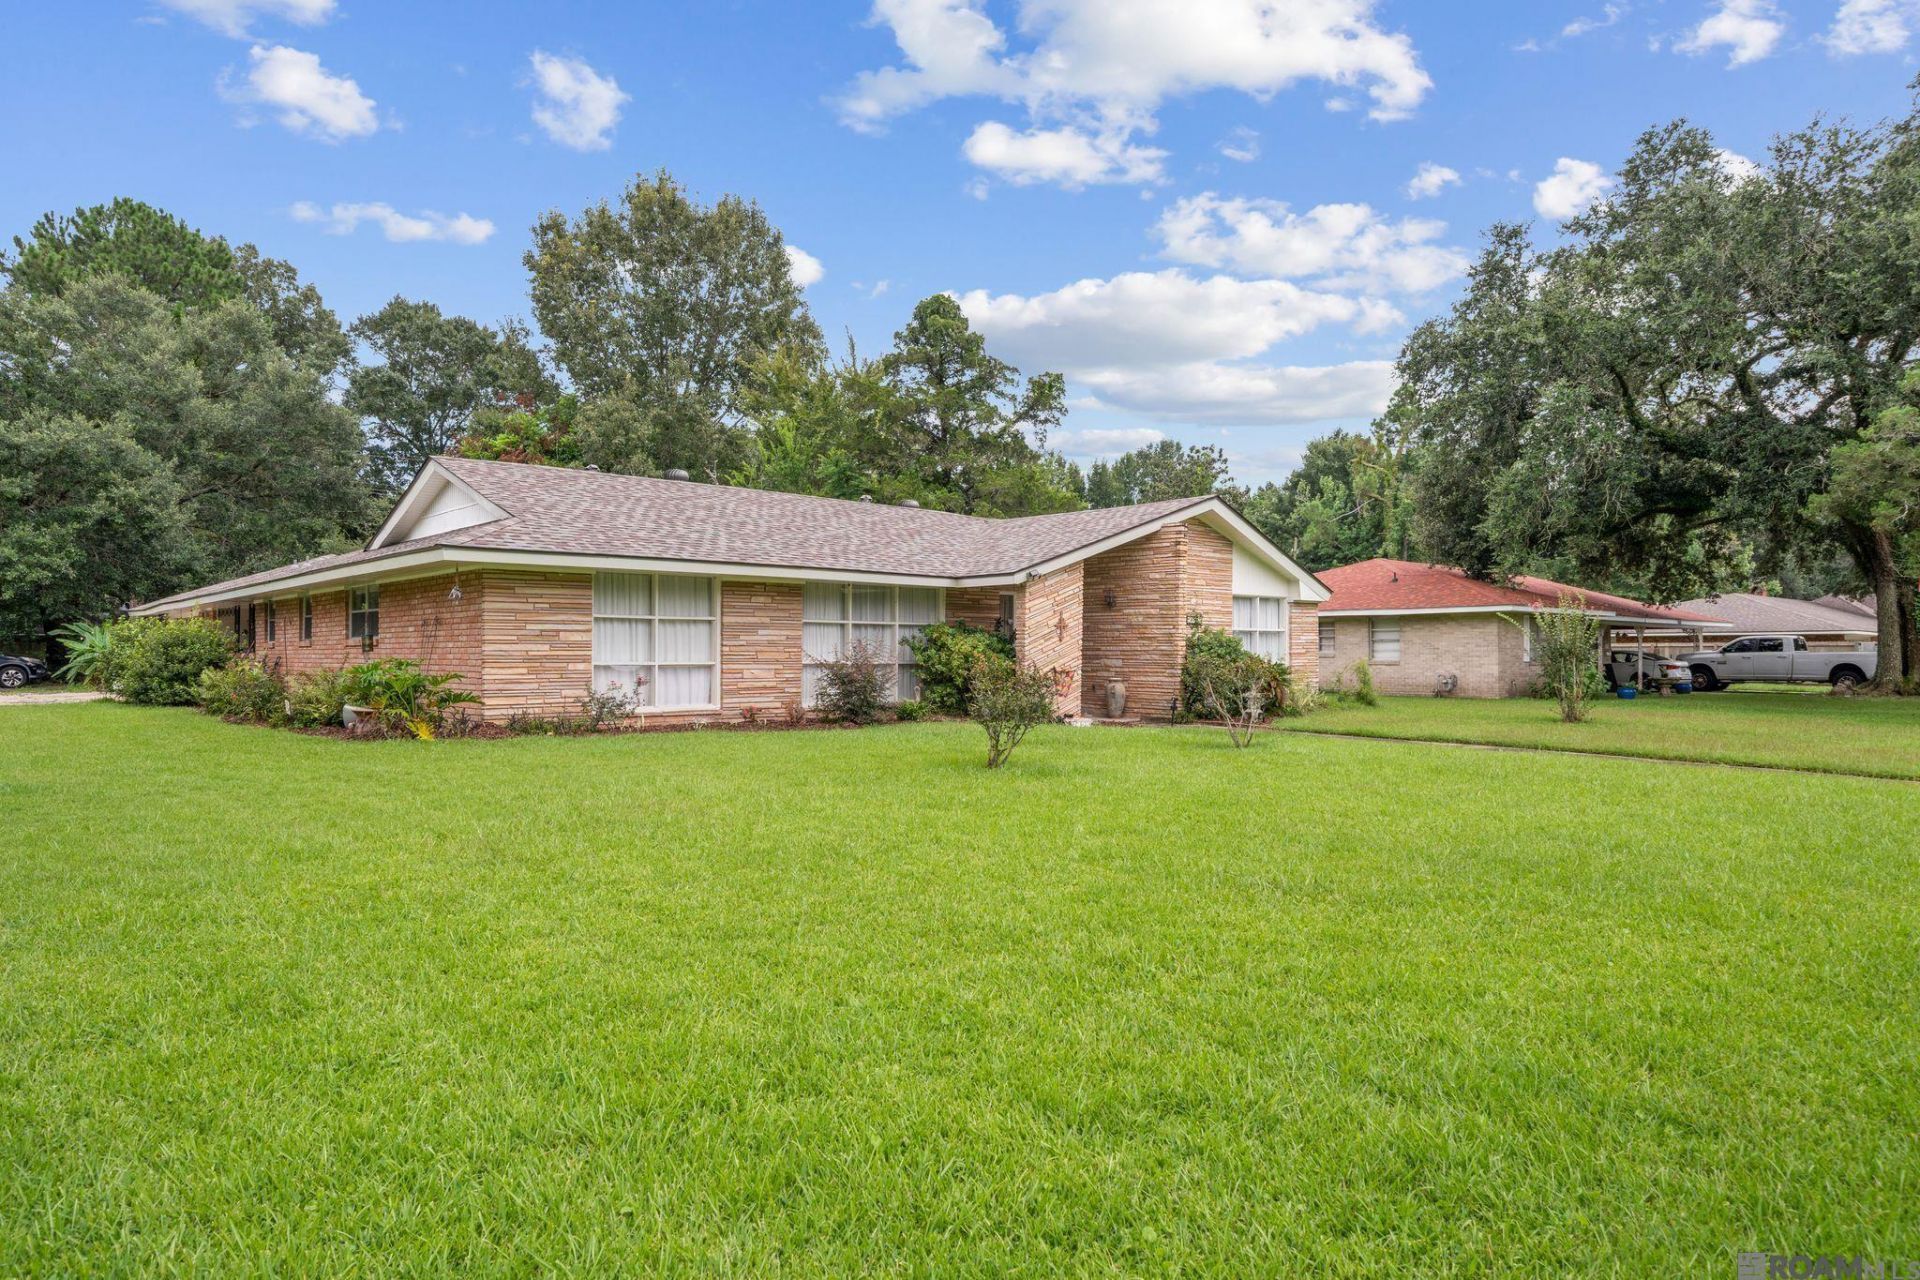
Wonderful Mid Century 3 Bedroom 2 Bath home on large corner lot in sought after South Broadmoor! Huge Den is the centerpiece of the home with plenty of room to gather, entertain and enjoy. Nice Kitchen/Keeping Room/Breakfast Room have updated flooring, SLAB GRANITE on raised bar and lots of cabinets. Beautiful original WOOD FLOORS throughout Living Room, Dining Room, Hallway and ALL Bedrooms. Nice Master Suite has built-in wardrobes. Generously sized Guest Rooms - one with HIGH CEILINGS! Welcoming Front Porch, Side Porch and Rear Porch along with OD Living/Kitchen space - perfecting for entertaining! 2 car garage.
Property Features
Property Type: Residential - Single Family
Cooling: Central Air
Fenced: Yes
Fireplaces: 1
Garage: 2
Heating: Central
Home Style: Traditional
Lot Size: 0.39 Acres
Roof Type: Shingle
Stories: 1.0
Year Built: 1960
Amenities
Landscaped
Feature Descriptions
Area: EBR MLS Area 42
Cooling Y/N: Yes
Exterior: Brick Siding, Other Siding, Brick, Frame
Fencing: Full
Fireplace Features: 1 Fireplace
Fireplace Y/N: Yes
Flooring: Ceramic Tile, Wood
Foundation: Slab
Gas: Delta Utilities
Heating Y/N: Yes
Lot Dimensions: 100 x 170
Master Bathroom: 2 Closets or More
Master Bedroom: En Suite Bath
Other Structures: Cabana
Parking Features: 2 Cars Park, Garage
Parking Total: 2
Patio/Porch Features: Deck, Patio: Open, Porch
Sewer: Public Sewer
SQFT Total: 3830
Water: Public
Local Schools
School District: East Baton Rouge
Listed By / Shown By
Listed By
Agency Name: Gaspard & Co Real Estate LLC
Agency Phone: 225-480-9100
Shown By
Agent Name: Don Hill
Agent Phone: (225) 936-3563
Agency Title: Burns & Co., Inc. REALTORS®

Estimate Your Payment
Estimated Payment
$ 754.92 per month $667.45 Principal & Interest $0.00 Property Tax (data not provided by mls) $87.47 Homeowner's InsuranceChange Payment Information
Privacy Policy / DMCA Notice / ADA Accessibility


This site is hosted, designed and copyright
© 1994 - 2026 by
Delta Media Group, Inc. -- Patent Pending --
1425 Carolyn Sue Dr | MLS# 2026013026
This single family home located at 1425 Carolyn Sue Dr, Baton Rouge, LA 70815 is currently listed for sale with an asking price of $299,900. This property was built in 1960 and has 3 bedrooms and 2 full baths with 2776 sq. ft. Carolyn Sue Dr is located in the Broadmoor South subdivision within the East Baton Rouge school district. Search Broadmoor South real estate on dhill.burnsandco.com today.