DonHill

BEDS3
BATHS2 full
SQUARE FEET1,156
MLS#2026017868
STATUSActive
PROPERTY TYPEResidential - Single Family
SUBDIVISIONSouth Baton Rouge
SCHOOLEast Baton Rouge
Property Description
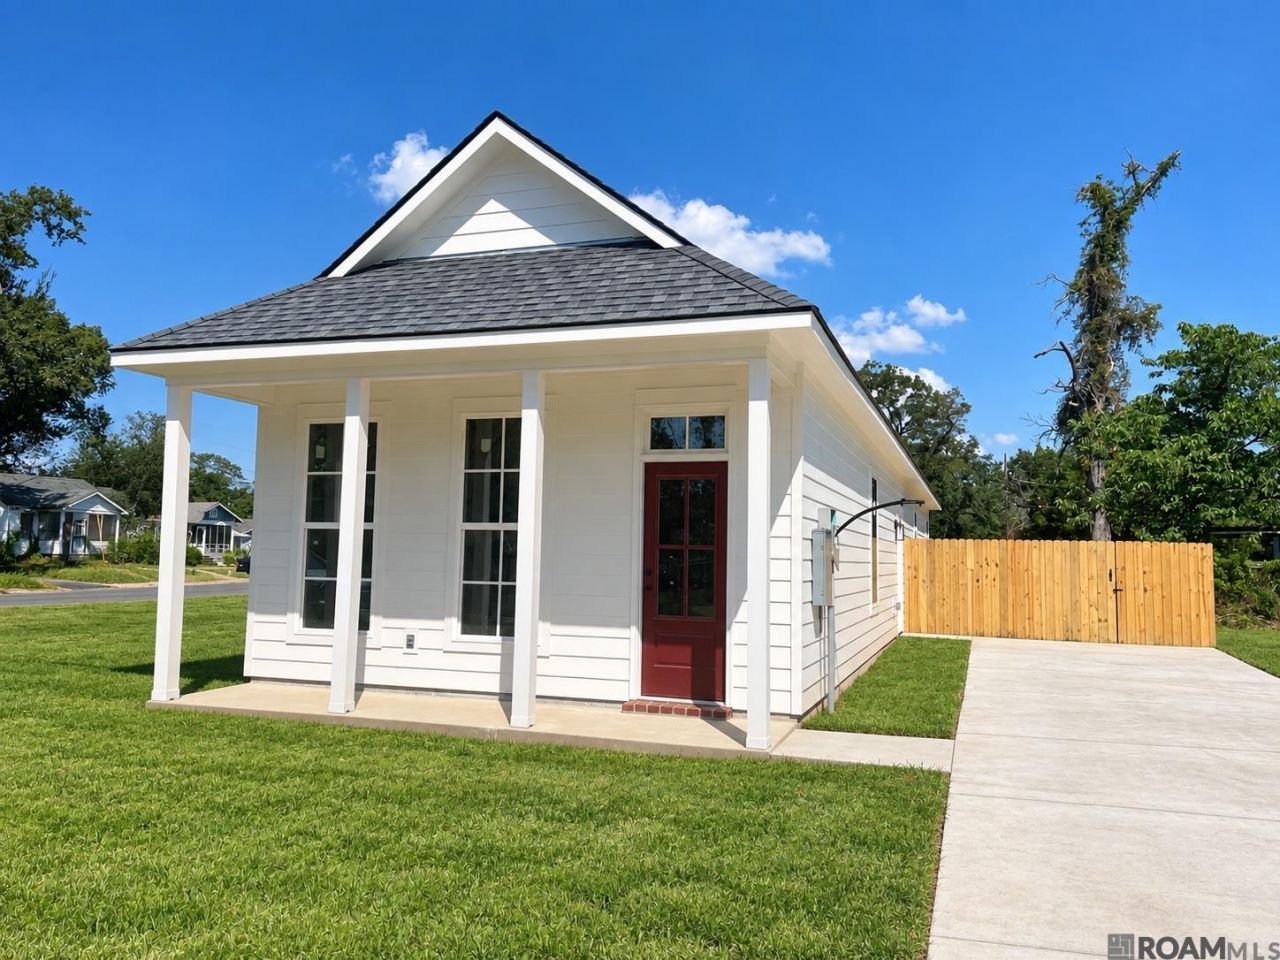
New Construction located in the heart of Baton Rouge, just behind the Knock Knock Children's Museum and close to City Park, this beautiful 3-bedroom, 2-bath home is near completion!. The open-concept kitchen and living area features 10-foot ceilings, crown molding, and durable waterproof, scratch-resistant LVP flooring. The kitchen offers quartz countertops, soft-close cabinets, a beautiful herringbone tile backsplash, an American Cherry butcher block island, and stainless-steel GE appliances. Both bathrooms feature porcelain tile, quartz countertops, soft-close cabinets, Delta faucets, and Kohler comfort-height toilets. Outside, enjoy a 6-foot wood privacy fence and backyard security lighting. Convenient location close to parks, museums, shopping, dining, interstate and all that Baton Rouge has to offer. A great home, a great location! Schedule your showing today! $5000 credit towards closing cost from preferred lender!( see attached flyer)
Property Features
Property Type: Residential - Single Family
Cooling: Central Air
Fenced: Yes
Heating: Central
Home Style: Shotgun
Lot Size: 0.09 Acres
Roof Type: Shingle
Stories: 1.0
Year Built: 2026
Feature Descriptions
Appliances: Electric Cooktop, Dishwasher
Area: EBR MLS Area 51
Builder Name: By Still Waters Investments, LLC
Cooling Y/N: Yes
Days on Site: 19
Exterior: Cement Fiber Siding, Frame
Fencing: Full, Wood
Flooring: Ceramic Tile, Laminate
Foundation: Slab
Gas: None
Heating Y/N: Yes
Kitchen Features: Stone Counters, Counters Wood, Pantry
Laundry: Electric Dryer Hookup, Washer Hookup, Inside
Lot Dimensions: 40x100
Master Bedroom: En Suite Bath
Parking Features: 2 Cars Park
Parking Total: 2
Property Condition: Under Construction
Sewer: Public Sewer
SQFT Total: 1261
Water: Public
Local Schools
School District: East Baton Rouge
Listed By / Shown By
Listed By
Agency Name: Keller Williams Realty-First Choice
Agency Phone: 225-744-0044
Shown By
Agent Name: Don Hill
Agent Phone: (225) 936-3563
Agency Title: Burns & Co., Inc. REALTORS®

Estimate Your Payment
Estimated Payment
$ 561.34 per month $496.30 Principal & Interest $0.00 Property Tax (data not provided by mls) $65.04 Homeowner's InsuranceChange Payment Information
Privacy Policy / DMCA Notice / ADA Accessibility


This site is hosted, designed and copyright
© 1994 - 2026 by
Delta Media Group, Inc. -- Patent Pending --
1425 Lorri Burgess Ave | MLS# 2026017868
This single family home located at 1425 Lorri Burgess Ave, Baton Rouge, LA 70802 is currently listed for sale with an asking price of $223,000. This property was built in 2026 and has 3 bedrooms and 2 full baths with 1156 sq. ft. Lorri Burgess Ave is located in the South Baton Rouge subdivision within the East Baton Rouge school district. Search South Baton Rouge real estate on dhill.burnsandco.com today.