DonHill

BEDS2
BATHS2 full
SQUARE FEET1,002
MLS#2026010730
STATUSPending
PROPERTY TYPEResidential - Townhouse
SUBDIVISIONPelican Lakes
SCHOOLEast Baton Rouge
Property Description
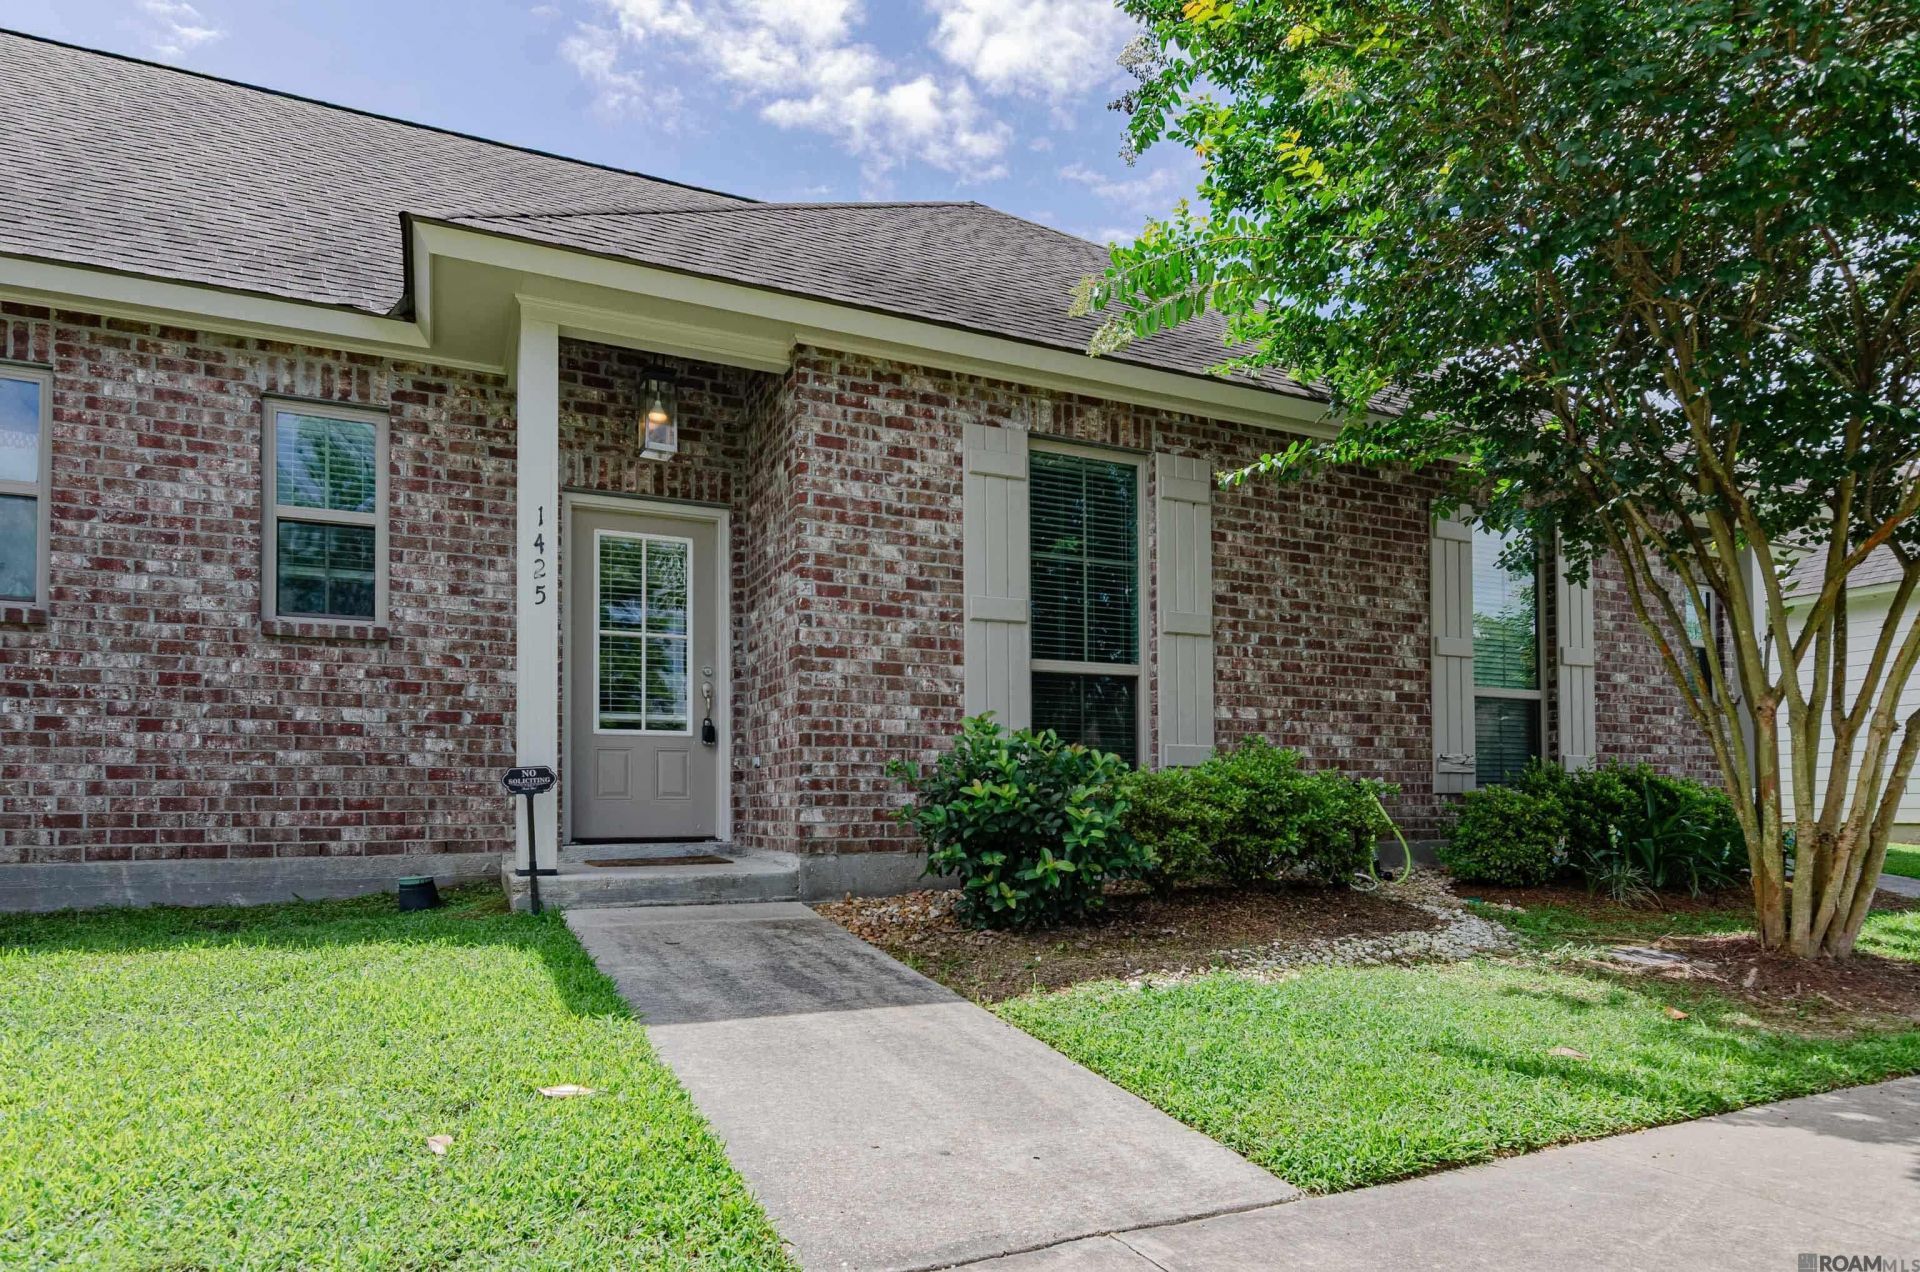
LOCATION, CONVENIENCE, and LOW-MAINTENANCE living all in one! This beautiful single-story townhome is ideally located just minutes from LSU CAMPUS, the Mall of Louisiana, hospitals, dining, shopping, and everything Baton Rouge has to offer. Step inside to discover an open-concept floor plan featuring granite countertops, custom cabinetry, stainless steel appliances, soaring 9+ foot ceilings, and durable wood-look laminate and tile flooring throughout?no carpet! The spacious primary suite offers a private en-suite bath and walk-in closet, creating the perfect retreat after a long day. Also has a secure 2 car garage attached! Enjoy resort-style amenities including a community pool, fitness center, clubhouse, and the convenience of exterior and lawn maintenance included. Located in Flood Zone X, no flood insurance is required, and the property may qualify for 100% financing for eligible buyers. Whether you're looking for a primary residence, LSU game-day retreat, or investment opportunity, this move-in-ready townhome checks all the boxes. Call today for more information and to schedule your private showing!
Property Features
Property Type: Residential - Townhouse
Cooling: Central Air, Ceiling Fan(s)
Fenced: Yes
Garage: 4
Heating: Central
Home Style: Traditional
Lot Size: 0.05 Acres
Roof Type: Shingle
Stories: 1.0
Year Built: 2018
Amenities
Ceiling 9'+
Feature Descriptions
Appliances: Dishwasher, Disposal, Microwave, Range/Oven
Area: EBR MLS Area 52
Association Fee: $2000/Annually
Association Fee Includes: Common Areas, Maintenance Grounds, Pest Control, Pool HOA, Rec Facilities
Association Y/N: Yes
Community Features: Clubhouse, Community Pool, Health Club
Cooling Y/N: Yes
Days on Site: 35
Exterior: Brick Siding, Stucco Siding, Frame
Fencing: Wood
Flooring: Ceramic Tile, Laminate
Foundation: Slab
Gas: None
Heating Y/N: Yes
Kitchen Features: Granite Counters, Kitchen Island, Pantry
Lot Dimensions: 90 x 29
Master Bathroom: Shower Combo
Master Bedroom: En Suite Bath, Ceiling 9ft Plus, Ceiling Fan(s), Walk-In Closet(s), Split
Parking Features: 4+ Cars Park, Garage Faces Rear, Off Street, Garage Door Opener
Parking Total: 4
Patio/Porch Features: Patio: Brick
Property Attached Y/N: Yes
Security: Smoke Detector(s)
Sewer: Public Sewer
SQFT Total: 1444
Water: Public
Local Schools
School District: East Baton Rouge
Listed By / Shown By
Listed By
Agency Name: Keller Williams Realty-First Choice
Agency Phone: 225-744-0044
Shown By
Agent Name: Don Hill
Agent Phone: (225) 936-3563
Agency Title: Burns & Co., Inc. REALTORS®

Estimate Your Payment
Estimated Payment
$ 566.38 per month $500.75 Principal & Interest $0.00 Property Tax (data not provided by mls) $65.63 Homeowner's InsuranceChange Payment Information
Privacy Policy / DMCA Notice / ADA Accessibility


This site is hosted, designed and copyright
© 1994 - 2026 by
Delta Media Group, Inc. -- Patent Pending --
1425 Partierre Lane South | MLS# 2026010730
This townhouse located at 1425 Partierre Lane South, Baton Rouge, LA 70820 is currently listed for sale with an asking price of $225,000. This property was built in 2018 and has 2 bedrooms and 2 full baths with 1002 sq. ft. Partierre Lane South is located in the Pelican Lakes subdivision within the East Baton Rouge school district. Search Pelican Lakes real estate on dhill.burnsandco.com today.