DonHill

BEDS4
BATHS3 full 1 partial
SQUARE FEET3,120
MLS#2026010960
STATUSPending
PROPERTY TYPEResidential - Single Family
SUBDIVISIONBroadmoor Place
SCHOOLEast Baton Rouge
Property Description
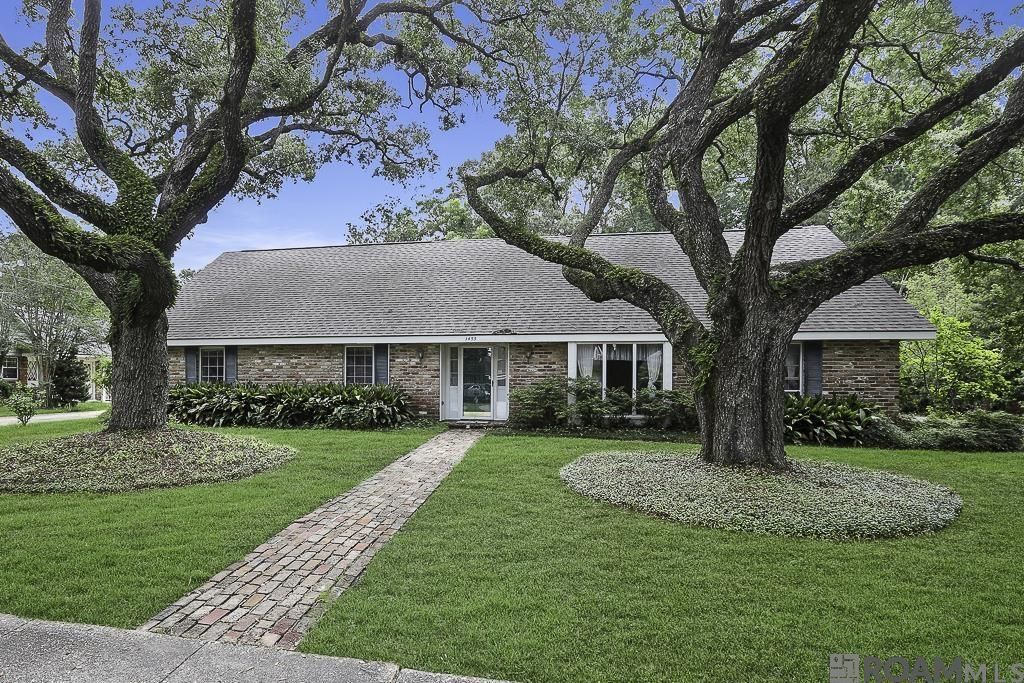
Bring your vision and creativity to this spacious 1½-story home in the desirable Broadmoor Place subdivision! Offering a fantastic floor plan designed for both everyday living and entertaining, this home features a welcoming den, breakfast room, formal dining room, formal living room, and a bright sunroom overlooking the backyard. The primary suite is conveniently located on the first floor and includes a private en suite bath. You'll also find several generously sized bedrooms with ample closet space on the first floor. Upstairs is an oversized bedroom with an adjoining bonus room and an additional unfinished room that presents endless possibilities as a future bedroom, game room, media room, or home office. Outside, mature oak trees provide beautiful curb appeal, while the privacy-fenced backyard offers a great space for outdoor enjoyment. Plenty of parking adds to the home's convenience. Whether you're an investor seeking your next project or a homeowner ready to customize a home to your personal style, this property offers exceptional potential and endless opportunities to create the perfect place to call home.
Property Features
Property Type: Residential - Single Family
Cooling: 2 or More Units Cool, Ceiling Fan(s)
Fenced: Yes
Fireplaces: 1
Heating: 2 or More Units Heat, Central
Home Style: Traditional
Lot Size: 0.51 Acres
Roof Type: Shingle
Stories: 1.0
Year Built: 1965
Amenities
Landscaped
Feature Descriptions
Appliances: Elec Stove Con, Electric Cooktop, Dishwasher, Range/Oven
Area: EBR MLS Area 42
Carport Y/N: Yes
Cooling Y/N: Yes
Days on Site: 31
Exterior: Block Siding, Frame
Fencing: Privacy, Wood
Fireplace Features: 1 Fireplace
Fireplace Y/N: Yes
Flooring: Carpet, Ceramic Tile, Laminate
Foundation: Slab
Gas: None
Heating Y/N: Yes
Kitchen Features: Laminate Counters, Pantry
Laundry: Laundry Room, Washer Hookup, Washer/Dryer Hookups
Lot Dimensions: 160 x 264 x 155 x 152
Master Bathroom: Shower Combo
Master Bedroom: En Suite Bath, Walk-In Closet(s)
Parking Features: 2 Cars Park, Carport Rear Park
Parking Total: 2
Patio/Porch Features: Covered, Patio: Open
Security: Smoke Detector(s)
Sewer: Public Sewer
SQFT Total: 4374
Water: Public
Local Schools
School District: East Baton Rouge
Listed By / Shown By
Listed By
Agency Name: Compass - Perkins
Agency Phone: 225-769-1500
Shown By
Agent Name: Don Hill
Agent Phone: (225) 936-3563
Agency Title: Burns & Co., Inc. REALTORS®

Estimate Your Payment
Estimated Payment
$ 644.41 per month $569.75 Principal & Interest $0.00 Property Tax (data not provided by mls) $74.67 Homeowner's InsuranceChange Payment Information
Privacy Policy / DMCA Notice / ADA Accessibility


This site is hosted, designed and copyright
© 1994 - 2026 by
Delta Media Group, Inc. -- Patent Pending --
1455 S Woodhaven St | MLS# 2026010960
This single family home located at 1455 S Woodhaven St, Baton Rouge, LA 70815 is currently listed for sale with an asking price of $256,000. This property was built in 1965 and has 4 bedrooms and 3 full and 1 partial baths with 3120 sq. ft. S Woodhaven St is located in the Broadmoor Place subdivision within the East Baton Rouge school district. Search Broadmoor Place real estate on dhill.burnsandco.com today.