DonHill

BEDS3
BATHS2 full
SQUARE FEET1,389
MLS#2026011397
STATUSPending
PROPERTY TYPEResidential - Single Family
SUBDIVISIONGardens At Cross Creek
SCHOOLLivingston Parish
Property Description
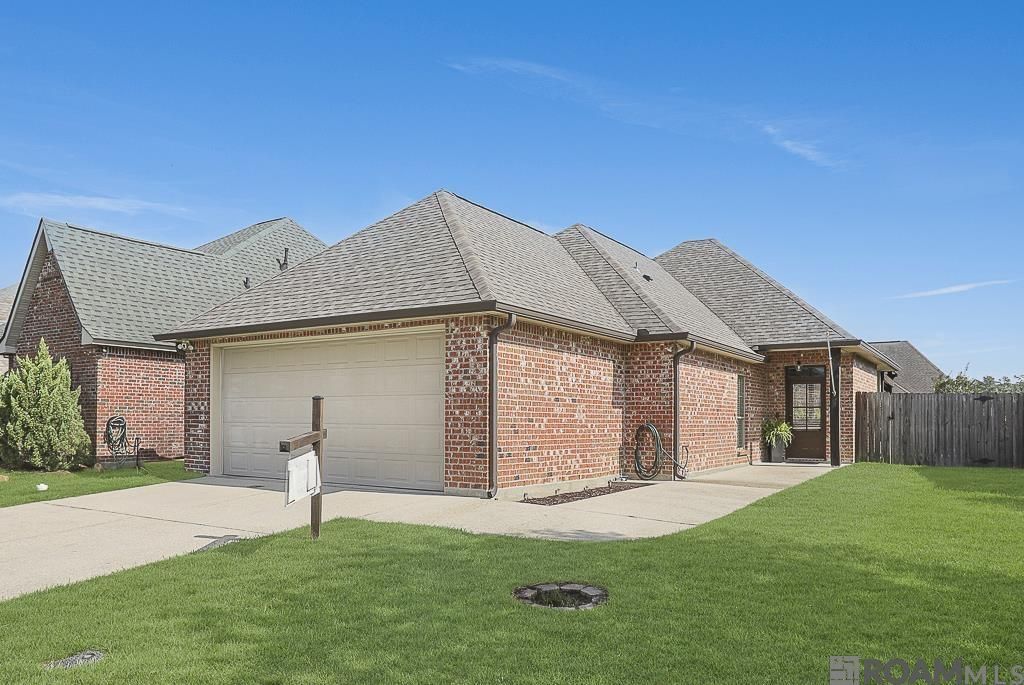
Welcome home to this beautiful move-in ready 3-bedroom, 2-bathroom home with a new roof!!! From the moment you step inside, you'll appreciate the spacious open-concept design, highlighted by large windows that fill the living room with natural light and laminate wood flooring. The kitchen is designed for both functionality and style, featuring custom cypress cabinetry, a center island, stainless steel appliances, ceramic tile flooring, and a generous walk-in pantry. The split floor plan offers added privacy, with the primary suite situated separately from the guest bedrooms. The spacious primary retreat includes a large walk-in closet, double vanities, a relaxing garden tub, and a separate shower. Step outside to enjoy the fully fenced backyard, complete with a covered patio and an extended 17' x 17' concrete patio?perfect for entertaining, grilling, or simply relaxing outdoors. The enclosed two-car garage provides ample space for vehicles and storage. For added peace of mind, this home has never flooded and does not require flood insurance. Conveniently located near shopping, dining, and schools, this property offers comfort, convenience, and value all in one package. *Structure square footage nor lot dimensions warranted by Realtor*
Property Features
Property Type: Residential - Single Family
Cooling: Central Air, Ceiling Fan(s)
Fenced: Yes
Garage: 2
Heating: Central, Electric
Home Style: Traditional
Lot Size: 0.16 Acres
Roof Type: Shingle
Stories: 1.0
Year Built: 2012
Amenities
Attic Access
Ceiling 9'+
Lighting
Feature Descriptions
Appliances: Elec Stove Con, Electric Cooktop, Dishwasher, Microwave, Range/Oven
Area: LIV MLS Area 82
Cooling Y/N: Yes
Days on Site: 25
Exterior: Brick Siding, Stucco Siding, Frame
Fencing: Full, Wood
Flooring: Ceramic Tile, Laminate
Foundation: Slab
Gas: None
Heating Y/N: Yes
Kitchen Features: Kitchen Island
Laundry: Electric Dryer Hookup, Washer Hookup, Inside
Lot Dimensions: 50x138
Master Bathroom: Shower Only, Soaking Tub
Master Bedroom: None Specified
Parking Features: 2 Cars Park, Garage, Garage Door Opener
Parking Total: 2
Patio/Porch Features: Porch
Security: Smoke Detector(s)
SQFT Total: 2158
Water: Public
Local Schools
School District: Livingston Parish
Listed By / Shown By
Listed By
Agency Name: Covington & Associates Real Estate, LLC
Agency Phone: 225-667-3711
Shown By
Agent Name: Don Hill
Agent Phone: (225) 936-3563
Agency Title: Burns & Co., Inc. REALTORS®

Estimate Your Payment
Estimated Payment
$ 578.71 per month $511.66 Principal & Interest $0.00 Property Tax (data not provided by mls) $67.05 Homeowner's InsuranceChange Payment Information
Privacy Policy / DMCA Notice / ADA Accessibility


This site is hosted, designed and copyright
© 1994 - 2026 by
Delta Media Group, Inc. -- Patent Pending --
15055 Garden Creek Dr | MLS# 2026011397
This single family home located at 15055 Garden Creek Dr, Walker, LA 70785 is currently listed for sale with an asking price of $229,900. This property was built in 2012 and has 3 bedrooms and 2 full baths with 1389 sq. ft. Garden Creek Dr is located in the Gardens At Cross Creek subdivision within the Livingston Parish school district. Search Gardens At Cross Creek real estate on dhill.burnsandco.com today.