DonHill

BEDS3
BATHS2 full
SQUARE FEET1,445
MLS#2026012414
STATUSActive
PROPERTY TYPEResidential - Single Family
SUBDIVISIONGardens At Cross Creek
SCHOOLLivingston Parish
Property Description
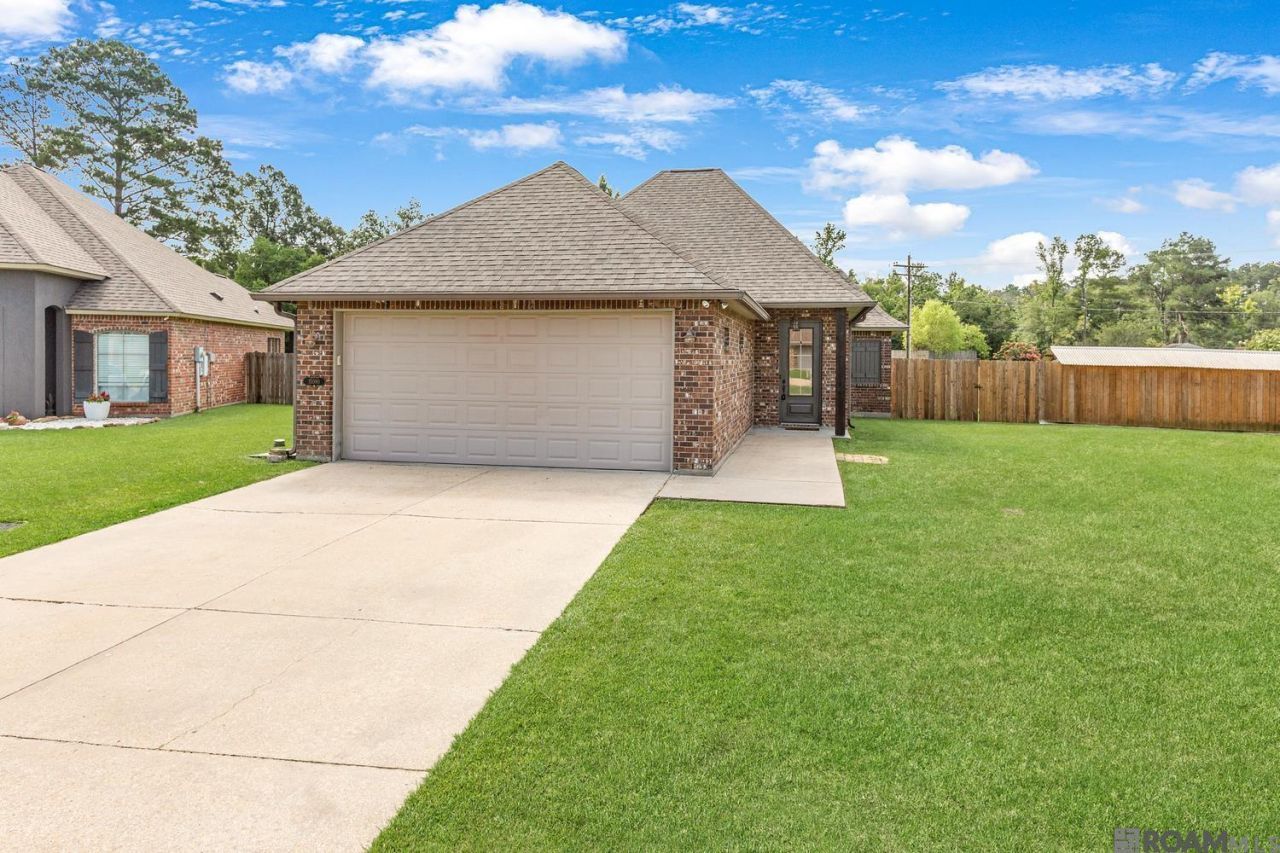
Brand-new roof, fresh interior paint, and move-in ready! This well-maintained home sits on a spacious cul-de-sac lot with a large, fully fenced backyard featuring beautiful mature cypress trees. The primary suite offers dual vanities, a separate shower, and an oversized corner garden soaking tub. Complete with a two-car garage and plenty of outdoor space, this home combines comfort, functionality, and lasting value. Don't miss your opportunity to make it yours! Seller is offering $5,000 towards buyer's closing costs when using preferred lender!
Property Features
Property Type: Residential - Single Family
Cooling: Central Air, Ceiling Fan(s)
Fenced: Yes
Garage: 2
Heating: Central
Home Style: Acadian
Lot Size: 0.26 Acres
Roof Type: Shingle, Hip Roof
Stories: 1.0
Year Built: 2010
Amenities
Ceiling 9'+
Feature Descriptions
Appliances: Dishwasher, Disposal, Range/Oven
Area: LIV MLS Area 82
Cooling Y/N: Yes
Days on Site: 9
Exterior: Brick Siding, Frame
Fencing: Full, Privacy, Wood
Flooring: Ceramic Tile, VinylTile Floor
Foundation: Slab
Gas: Other
Heating Y/N: Yes
Lot: Cul-De-Sac
Lot Dimensions: 42x162x27x112x101
Master Bathroom: Double Vanity, Separate Shower, Soaking Tub
Master Bedroom: En Suite Bath, Ceiling 9ft Plus, Ceiling Fan(s)
Parking Features: 2 Cars Park, Garage
Parking Total: 2
Patio/Porch Features: Covered, Porch
Security: Smoke Detector(s)
Sewer: Comm. Sewer
SQFT Total: 2198
Local Schools
School District: Livingston Parish
Listed By / Shown By
Listed By
Agency Name: Kaizen Home Sales and Services, LLC
Agency Phone: 225-396-2215
Shown By
Agent Name: Don Hill
Agent Phone: (225) 936-3563
Agency Title: Burns & Co., Inc. REALTORS®

Estimate Your Payment
Estimated Payment
$ 591.55 per month $523.01 Principal & Interest $0.00 Property Tax (data not provided by mls) $68.54 Homeowner's InsuranceChange Payment Information
Privacy Policy / DMCA Notice / ADA Accessibility


This site is hosted, designed and copyright
© 1994 - 2026 by
Delta Media Group, Inc. -- Patent Pending --
15080 Garden Creek Dr | MLS# 2026012414
This single family home located at 15080 Garden Creek Dr, Walker, LA 70785 is currently listed for sale with an asking price of $235,000. This property was built in 2010 and has 3 bedrooms and 2 full baths with 1445 sq. ft. Garden Creek Dr is located in the Gardens At Cross Creek subdivision within the Livingston Parish school district. Search Gardens At Cross Creek real estate on dhill.burnsandco.com today.