DonHill

BEDS3
BATHS2 full
SQUARE FEET1,813
MLS#2026018168
STATUSActive
PROPERTY TYPEResidential - Single Family
SUBDIVISIONSherrington Place
SCHOOLCentral Community
Property Description
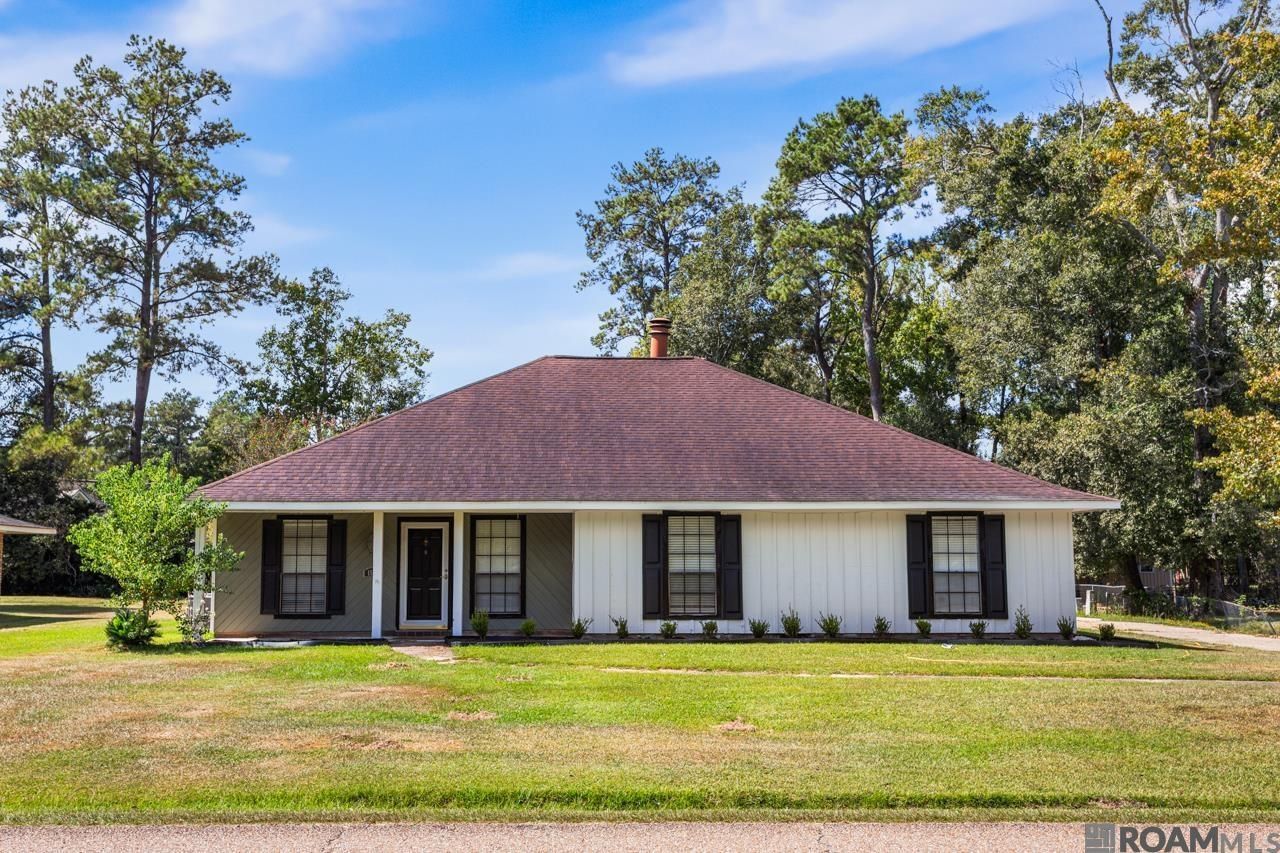
Highly sought-after home in Sherrington Place, freshly renovated and move-in ready! This 3-bedroom, 2-bath home is ideally located in the heart of Central and features numerous updates, including a new AC unit, updated stove, new countertops, and more. The spacious den showcases vaulted ceilings, wood flooring, and a wood- burning fireplace with a beautiful granite surround. The kitchen offers a gas cooktop, brick flooring, quartz countertops, and a full stone backsplash, creating the perfect space for cooking and entertaining. Step outside to enjoy the large, beautifully landscaped backyard complete with a covered rear porch, ideal for gatherings and cookouts. Additional features include: 11X26 workshop with an attached 10X26 boat port. This home is located in Central School System and does not require flood insurance - Zone X.
Property Features
Property Type: Residential - Single Family
Cooling: Central Air, Ceiling Fan(s)
Fenced: Yes
Fireplaces: 1
Heating: Central, Gas Heat
Home Style: Traditional
Lot Size: 0.36 Acres
Roof Type: Shingle
Stories: 1.0
Year Built: 1992
Amenities
Attic Access
Built-in Features
Ceiling 9'+
Beamed Ceilings
Cathedral Ceiling(s)
Ceiling Varied Heights
Landscaped
Rain Gutters
Feature Descriptions
Appliances: Gas Stove Con, Gas Cooktop, Dishwasher, Disposal, Microwave, Range/Oven, Range Hood, Gas Water Heater, Stainless Steel Appliance(s)
Area: EBR MLS Area 21
Carport Y/N: Yes
Cooling Y/N: Yes
Days on Site: 12
Exterior: Wood Siding, Frame
Fencing: Partial, Wood
Fireplace Features: 1 Fireplace, Wood Burning
Fireplace Y/N: Yes
Flooring: Brick, Ceramic Tile, Wood
Foundation: Slab
Gas: Other
Heating Y/N: Yes
Kitchen Features: Counters Solid Surface
Laundry: Electric Dryer Hookup, Washer Hookup, Inside
Lot Dimensions: 165 x 95 x 165 x 95
Master Bathroom: Walk-In Closet(s), Shower Only
Master Bedroom: En Suite Bath, Ceiling Fan(s), Master Downstairs
Other Structures: Storage Shed/Bldg., Workshop
Parking Features: 2 Cars Park, Carport Rear Park, RV/Boat Port Parking, Concrete, Driveway
Parking Total: 2
Patio/Porch Features: Deck, Covered, Porch, Patio: Brick, Patio: Concrete
Sewer: Public Sewer
SQFT Total: 2986
Utilities: Cable Connected
Water: Public
Window Features: Window Treatments
Local Schools
School District: Central Community
Listed By / Shown By
Listed By
Agency Name: Jim Talbot Real Estate
Agency Phone: 225-927-2114
Shown By
Agent Name: Don Hill
Agent Phone: (225) 936-3563
Agency Title: Burns & Co., Inc. REALTORS®

Estimate Your Payment
Estimated Payment
$ 801.74 per month $708.84 Principal & Interest $0.00 Property Tax (data not provided by mls) $92.90 Homeowner's InsuranceChange Payment Information
Privacy Policy / DMCA Notice / ADA Accessibility


This site is hosted, designed and copyright
© 1994 - 2026 by
Delta Media Group, Inc. -- Patent Pending --
15117 Wilmington Dr | MLS# 2026018168
This single family home located at 15117 Wilmington Dr, Pride, LA 70770 is currently listed for sale with an asking price of $318,500. This property was built in 1992 and has 3 bedrooms and 2 full baths with 1813 sq. ft. Wilmington Dr is located in the Sherrington Place subdivision within the Central Community school district. Search Sherrington Place real estate on dhill.burnsandco.com today.