DonHill

BEDS2
BATHS2 full
SQUARE FEET1,248
MLS#2026012637
STATUSActive
PROPERTY TYPEResidential - Mobile Home
SCHOOLEast Baton Rouge
Property Description
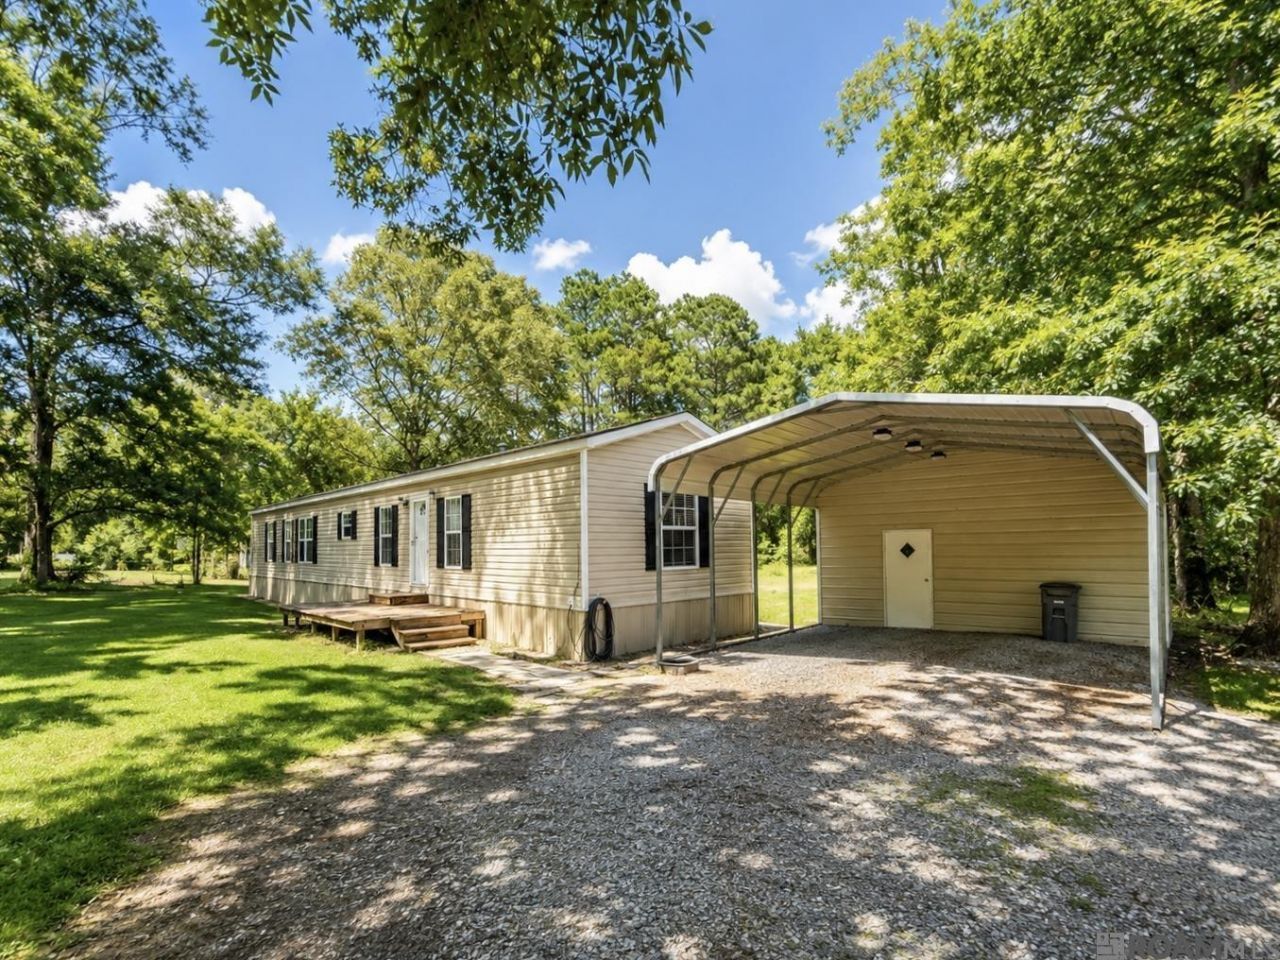
Located on a fenced-in 1.47 acres in Pride Louisiana, this 2 bed, 2 bath home features modern touches and is move-in ready. The kitchen and living room flow well into one another and have lots of natural light. In the kitchen there's ample cabinet and countertop space along with room for barstools. There's a flex space used as an office that connects to the primary bedroom which has an ensuite that includes a soaker tub, dual vanities a custom built shower with a frameless glass surround and a large, walk in closet. Outside, there are mature trees with a shady canopy, an oversized back deck, a large shed with a secure storage room, a two car carport and a generator hookup. Showings are easily accommodated, schedule yours today!
Property Features
Property Type: Residential - Mobile Home
Cooling: Central Air
Fenced: Yes
Heating: Central
Home Style: Mobile
Lot Size: 1.47 Acres
Stories: 1.0
Year Built: 2015
Amenities
Eat-in Kitchen
Computer Nook
Feature Descriptions
Appliances: Electric Cooktop, Dishwasher, Microwave, Range/Oven, Refrigerator
Area: EBR MLS Area 21
Carport Y/N: Yes
Cooling Y/N: Yes
Days on Site: 6
Exterior: Vinyl Siding
Fencing: Chain Link, Full
Flooring: Ceramic Tile, Laminate
Foundation: Pillar/Post/Pier
Gas: None
Heating Y/N: Yes
Kitchen Features: Counters Solid Surface
Laundry: Inside, Washer/Dryer Hookups
Lot Dimensions: 150' x 426'
Master Bathroom: Double Vanity, Separate Shower, Soaking Tub
Master Bedroom: En Suite Bath, Walk-In Closet(s)
Parking Features: 2 Cars Park, Carport
Parking Total: 2
Patio/Porch Features: Deck
Sewer: Septic Tank
SQFT Total: 1648
Local Schools
School District: East Baton Rouge
Listed By / Shown By
Listed By
Agency Name: LPT Realty, LLC Highland
Agency Phone: 225-923-2900
Shown By
Agent Name: Don Hill
Agent Phone: (225) 936-3563
Agency Title: Burns & Co., Inc. REALTORS®

Estimate Your Payment
Estimated Payment
$ 490.86 per month $433.99 Principal & Interest $0.00 Property Tax (data not provided by mls) $56.88 Homeowner's InsuranceChange Payment Information
Privacy Policy / DMCA Notice / ADA Accessibility


This site is hosted, designed and copyright
© 1994 - 2026 by
Delta Media Group, Inc. -- Patent Pending --
15140 Peairs Rd | MLS# 2026012637
This single family home located at 15140 Peairs Rd, Pride, LA 70770 is currently listed for sale with an asking price of $195,000. This property was built in 2015 and has 2 bedrooms and 2 full baths with 1248 sq. ft. Peairs Rd is located within the East Baton Rouge school district. Search Pride real estate on dhill.burnsandco.com today.