DonHill

BEDS4
BATHS2 full
SQUARE FEET1,861
MLS#2026012310
STATUSActive
PROPERTY TYPEResidential - Single Family
SUBDIVISIONDelaune Estates
SCHOOLAscension Parish
Property Description
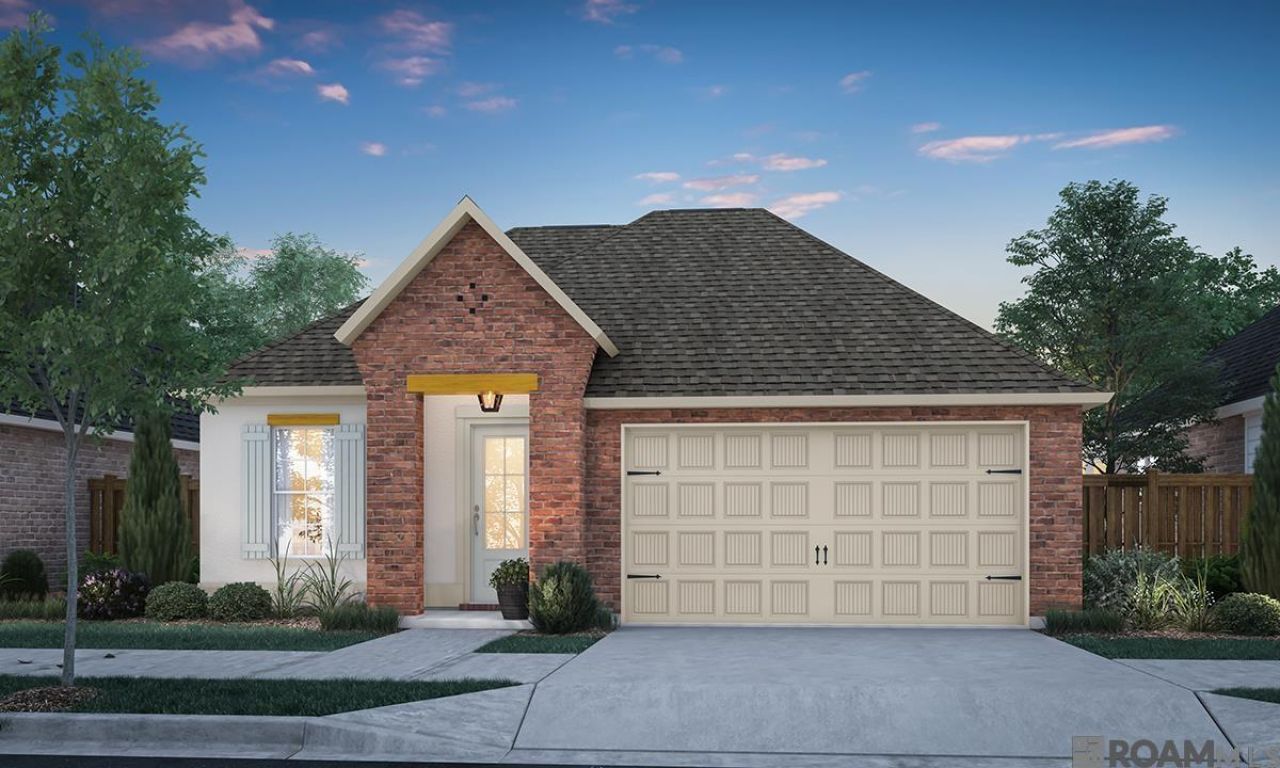
Tanner B plan by Level Homes underway on a corner lot in Delaune Estates!. The Tanner is a one-story home with 1861 sq feet of living space and features four bedrooms and two full baths. Enter this home from the covered front porch into the open living, kitchen and dining all with 10 ft ceiling heights. The living room is very spacious and features a gas vent-less fireplace with a quartz surround and offers the 'option to add custom built ins on each side. The gourmet kitchen features custom painted cabinets with 5 hardware pulls, stainless appliance package including 30 gas cooktop, single wall oven and built in microwave, large center island with sink, gold faucet & overhanging pendant lights, 3 cm Carrara Blanco quartz countertops, a 3x6 herringbone subway tile backsplash, and a walk-in pantry. The master bedroom is privately located at the rear of the home with a huge spa-like bath featuring dual vanities, custom-framed mirrors, large walk-in shower with tiled walls and a framed glass enclosure, separate soaking tub and a walk-in closet. There is a spacious laundry/mud room located off the garage entry which has space for an 'optional mud bench or laundry cabinets. There is also an area for an optional desk or mud bench area located in the hall leading to the bedrooms. The yard will be professionally landscaped and fully sodded. Estimated completion date of October 2026, buyers can pick/approve certain colors and options for a limited period of time. Other lots/plans available. Delaune Estates is one of Ascension's newest communities in Dutchtown, built by Level Homes and located off of HWY 73 and I-10! This development features multiple ponds, waterfront lots, and a stunning community pool with pavilion! *The completed pictures are not of the actual home but are of the same floorplan; colors and options may vary.
Property Features
Property Type: Residential - Single Family
Cooling: Central Air, Ceiling Fan(s)
Fireplaces: 1
Garage: 2 car attached
Heating: Central
Home Style: Traditional
Lot Size: 0.20 Acres
Roof Type: Shingle
Stories: 1.0
Year Built: 2026
Amenities
Breakfast Bar
Attic Access
Ceiling 9'+
Ceiling Varied Heights
Crown Molding
Landscaped
Lighting
Feature Descriptions
Appliances: Gas Stove Con, Gas Cooktop, Dishwasher, Disposal, Microwave, Self Cleaning Oven, Oven, Range Hood, Gas Water Heater, Separate Cooktop, Stainless Steel Appliance(s), Tankless Water Heater
Area: ASC MLS Area 90
Association Fee: $780/Annually
Association Fee Includes: Common Areas, Maint Subd Entry HOA, Management, See Remarks, Common Area Maintenance
Association Y/N: Yes
Builder Name: Level Construction & Development, LLC
Community Features: Community Pool, Other, Sidewalks
Cooling Y/N: Yes
Days on Site: 10
Exterior: Brick Siding, Cement Fiber Siding, Stucco Siding, Fra
Fencing: None
Fireplace Features: 1 Fireplace, Gas Log, Ventless
Fireplace Y/N: Yes
Flooring: Carpet, Ceramic Tile, Other
Foundation: Slab: Post Tension Found
Gas: Atmos
Heating Y/N: Yes
Kitchen Features: Stone Counters, Kitchen Island, Pantry, Cabinets Custom Built
Laundry: Electric Dryer Hookup, Washer Hookup, Inside, Washer/Dryer Hookups
Lot: Corner Lot
Lot Dimensions: 66.5x130
Master Bathroom: Walk-In Closet(s), Separate Shower, Soaking Tub, Water Closet
Master Bedroom: En Suite Bath, Ceiling 9ft Plus, Ceiling Fan(s)
Parking Features: 2 Cars Park, Attached, Garage, Garage Door Opener
Parking Total: 2
Patio/Porch Features: Covered, Porch
Property Condition: Never Occupied, Under Construction
Security: Smoke Detector(s)
Sewer: Public Sewer
SQFT Total: 2437
Utilities: Cable Connected
Water: Public
Window Features: Screens
Local Schools
School District: Ascension Parish
Listed By / Shown By
Listed By
Agency Name: Keller Williams Realty Red Stick Partners
Agency Phone: 225-768-1800
Shown By
Agent Name: Don Hill
Agent Phone: (225) 936-3563
Agency Title: Burns & Co., Inc. REALTORS®

Estimate Your Payment
Estimated Payment
$ 931.05 per month $823.17 Principal & Interest $0.00 Property Tax (data not provided by mls) $107.88 Homeowner's InsuranceChange Payment Information
Privacy Policy / DMCA Notice / ADA Accessibility


This site is hosted, designed and copyright
© 1994 - 2026 by
Delta Media Group, Inc. -- Patent Pending --
15241 Hazelwood Ct | MLS# 2026012310
This single family home located at 15241 Hazelwood Ct, Prairieville, LA 70769 is currently listed for sale with an asking price of $369,871. This property was built in 2026 and has 4 bedrooms and 2 full baths with 1861 sq. ft. Hazelwood Ct is located in the Delaune Estates subdivision within the Ascension Parish school district. Search Delaune Estates real estate on dhill.burnsandco.com today.