DonHill

BEDS4
BATHS3 full 1 partial
SQUARE FEET2,490
MLS#2026011627
STATUSActive
PROPERTY TYPEResidential - Single Family
SUBDIVISIONKenilworth
SCHOOLEast Baton Rouge
Property Description
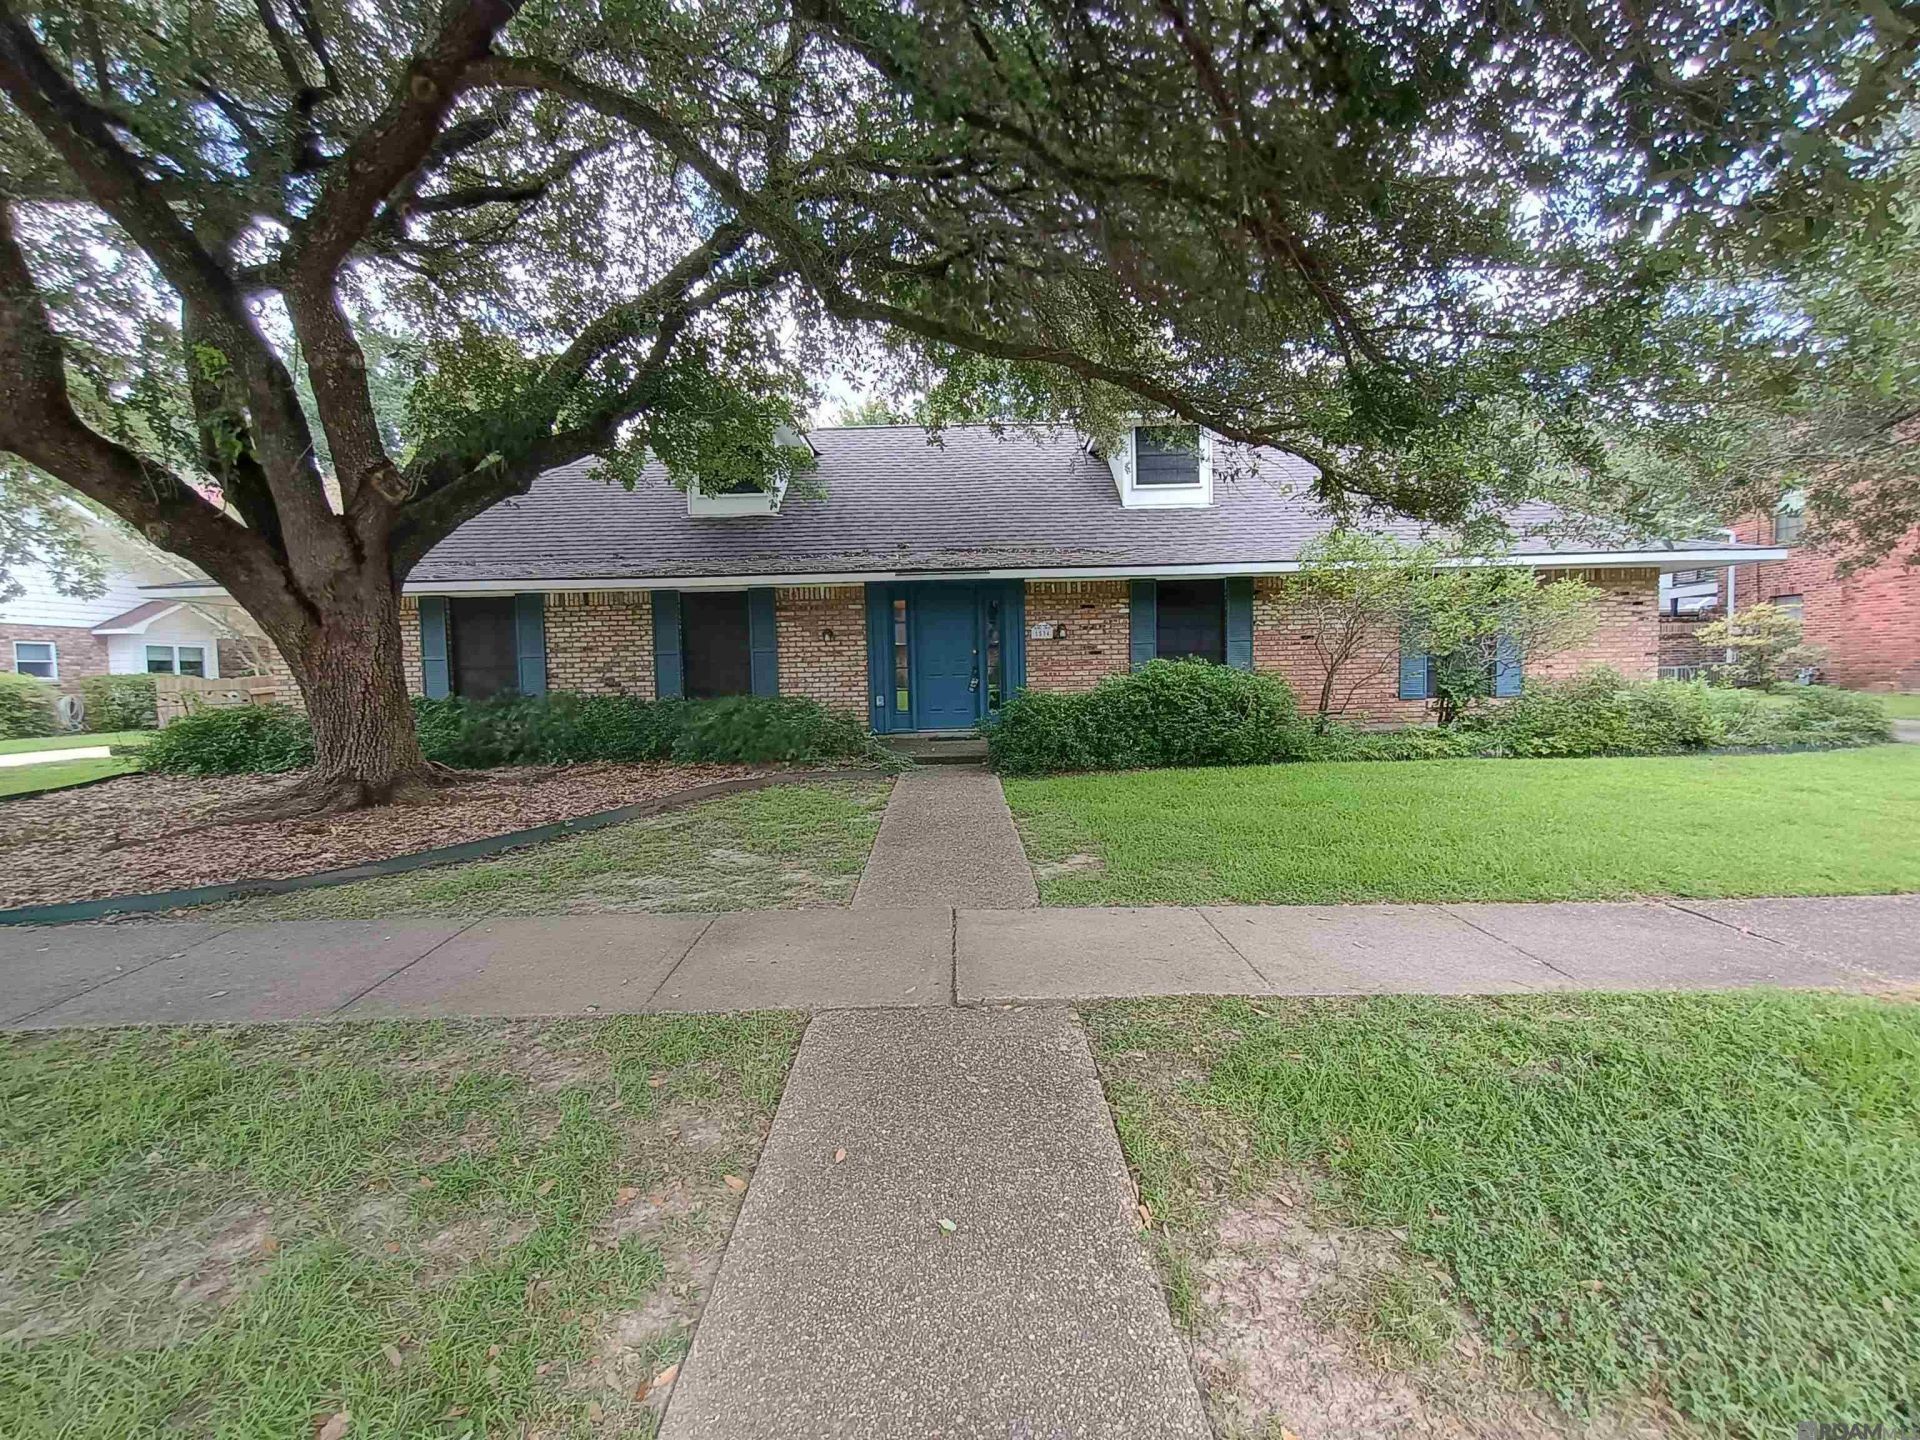
This spacious home in Kenilworth has had the same owner for the last 41 years. Easily cleaned finished concrete flooring as well as tile throughout the first floor. The Owned solar panels reduce utility bills. Rooms aplenty with four bedrooms, THREE and a half bathrooms, and an absolutely massive living room. The kitchen has space to dine in, as well as a breakfast bar, and is next to the dining room. The second floor bedroom has a full ensuite bathroom and it's own central air conditioning system. Clean and move-in ready. Don't pass up this opportunity to own the home of your dreams.
Property Features
Property Type: Residential - Single Family
Cooling: 2 or More Units Cool, Central Air, Ceiling Fan(s)
Fenced: Yes
Fireplaces: 1
Heating: 2 or More Units Heat, Central, Gas Heat
Home Style: Traditional
Lot Size: 0.32 Acres
Roof Type: Shingle, Tar/Gravel
Stories: 2.0
Year Built: 1977
Amenities
Breakfast Bar
Eat-in Kitchen
Built-in Features
Ceiling 9'+
Beamed Ceilings
Ceiling Varied Heights
Vaulted Ceiling(s)
Feature Descriptions
Appliances: Elec Stove Con, Trash Compactor, Electric Cooktop, Dishwasher, Disposal, Refrigerator, Oven, Double Oven
Area: EBR MLS Area 52
Association Fee: $70/Annually
Association Y/N: Yes
Carport Y/N: Yes
Community Features: Park, Sidewalks
Cooling Y/N: Yes
Days on Site: 22
Exterior: Brick Siding, Wood Siding, Frame
Fencing: Brick, Chain Link, Partial, Wood, Wrought Iron
Fireplace Features: 1 Fireplace
Fireplace Y/N: Yes
Flooring: Carpet, Ceramic Tile, Concrete
Foundation: Slab
Gas: Entergy
Heating Y/N: Yes
Laundry: Electric Dryer Hookup, Washer Hookup, Inside
Lot Dimensions: 90x156
Master Bathroom: Shower Combo
Master Bedroom: En Suite Bath, Ceiling Fan(s)
Parking Features: 2 Cars Park, Attached, Carport Rear Park, Covered
Parking Total: 2
Patio/Porch Features: Covered, Patio: Open, Porch, Patio: Concrete
Security: Smoke Detector(s)
Sewer: Public Sewer
SQFT Total: 3702
Utilities: Cable Connected
Water: Public
Window Features: Window Treatments
Local Schools
School District: East Baton Rouge
Listed By / Shown By
Listed By
Agency Name: Rampart/Wurth Holding, Inc.
Agency Phone: 504-483-7028
Shown By
Agent Name: Don Hill
Agent Phone: (225) 936-3563
Agency Title: Burns & Co., Inc. REALTORS®

Estimate Your Payment
Estimated Payment
$ 943.96 per month $834.59 Principal & Interest $0.00 Property Tax (data not provided by mls) $109.38 Homeowner's InsuranceChange Payment Information
Privacy Policy / DMCA Notice / ADA Accessibility


This site is hosted, designed and copyright
© 1994 - 2026 by
Delta Media Group, Inc. -- Patent Pending --
1534 Leycester Dr | MLS# 2026011627
This single family home located at 1534 Leycester Dr, Baton Rouge, LA 70808 is currently listed for sale with an asking price of $375,000. This property was built in 1977 and has 4 bedrooms and 3 full and 1 partial baths with 2490 sq. ft. Leycester Dr is located in the Kenilworth subdivision within the East Baton Rouge school district. Search Kenilworth real estate on dhill.burnsandco.com today.