DonHill

BEDS3
BATHS2 full
SQUARE FEET1,680
MLS#2026015842
STATUSActive
PROPERTY TYPEResidential - Single Family
SUBDIVISIONCountry Road
SCHOOLCentral Community
Property Description
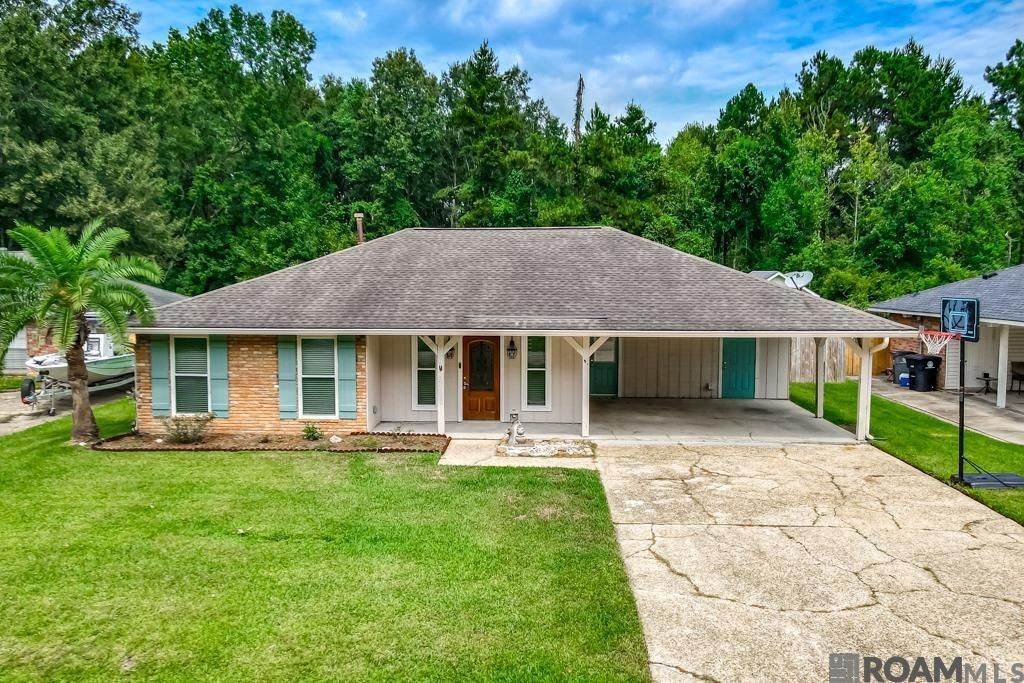
Welcome home to this beautifully updated 3-bedroom, 2-bath home offering over 1,600 square feet of comfortable living space! Located in the highly sought-after Central Community School District, this home also offers convenient access to the interstate, making your daily commute a breeze. Inside, you'll find stylish updates throughout, including granite countertops, tile, and hardwood flooring that add warmth and character to the home. The spacious layout provides plenty of room for everyday living and entertaining. Step outside to the large covered back patio, the perfect spot to unwind after a long day, enjoy quiet evenings, or host family and friends. For added convenience, two storage buildings will remain with the property, providing plenty of extra space for tools, lawn equipment, and more. With its updated features, generous living space, desirable school district, and convenient location, this home has so much to offer. Schedule your showing today and come see it for yourself!
Property Features
Property Type: Residential - Single Family
Cooling: Central Air
Heating: Central
Home Style: Traditional
Lot Size: 0.22 Acres
Stories: 1.0
Year Built: 1978
Feature Descriptions
Area: EBR MLS Area 41
Carport Y/N: Yes
Cooling Y/N: Yes
Days on Site: 52
Exterior: Brick Siding, Wood Siding
Foundation: Slab
Gas: Delta Utilities
Heating Y/N: Yes
Lot Dimensions: 138 X 71
Master Bathroom: Walk-In Closet(s), Shower Combo
Master Bedroom: Ceiling Fan(s)
Parking Features: 4+ Cars Park, Carport
Parking Total: 4
Sewer: Public Sewer
SQFT Total: 2451
Water: Public
Local Schools
School District: Central Community
Listed By / Shown By
Listed By
Agency Name: Magnolia Key Realty & Co. LLC
Agency Phone: 225-301-2654
Shown By
Agent Name: Don Hill
Agent Phone: (225) 936-3563
Agency Title: Burns & Co., Inc. REALTORS®

Estimate Your Payment
Estimated Payment
$ 601.62 per month $531.91 Principal & Interest $0.00 Property Tax (data not provided by mls) $69.71 Homeowner's InsuranceChange Payment Information
Privacy Policy / DMCA Notice / ADA Accessibility


This site is hosted, designed and copyright
© 1994 - 2026 by
Delta Media Group, Inc. -- Patent Pending --
15351 Country Rd | MLS# 2026015842
This single family home located at 15351 Country Rd, Greenwell Springs, LA 70739 is currently listed for sale with an asking price of $239,000. This property was built in 1978 and has 3 bedrooms and 2 full baths with 1680 sq. ft. Country Rd is located in the Country Road subdivision within the Central Community school district. Search Country Road real estate on dhill.burnsandco.com today.