DonHill

BEDS4
BATHS2 full 1 partial
SQUARE FEET2,517
MLS#2026012513
STATUSActive
PROPERTY TYPEResidential - Single Family
SUBDIVISIONKenilworth
SCHOOLEast Baton Rouge
Property Description
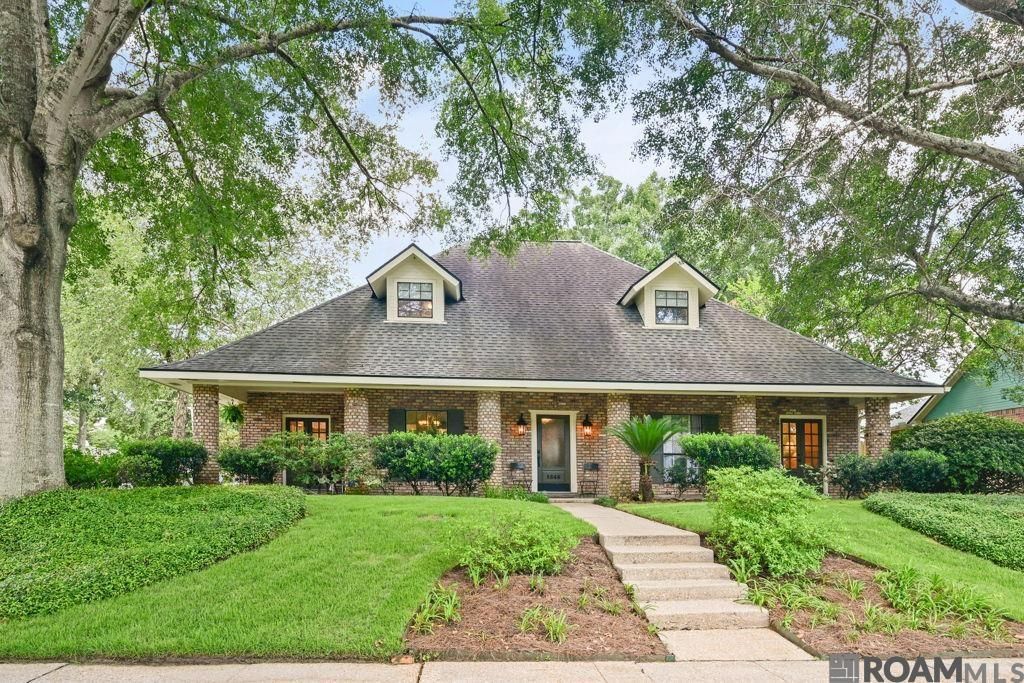
Kenilworth 4 Bed/2.5 bath on QUIET LARGE CORNER LOT! The home has a generous front porch that wraps around the entire front. Enter the front door into a formal foyer with formal living on the right and formal dining room on the left, continue past pocket doors to the EXPANSIVE DEN featuring cathedral ceiling with tall BRICK FIREPLACE and stairway to the upstairs bedrooms, perfect for your extra tall Christmas tree! Luxury Vinyl Wood floors throughout downstairs with ceramic tile in kitchen and bathrooms. Kitchen to the left of the den is large and stunning with Cambria quartz counters, large island, tile backsplash and stainless appliances including an under counter wine cooler and tons of storage. Breakfast area adjacent to the kitchen has a CHARMING PORCH just through the French doors. Large pantry and laundry room with half bath off the back of the kitchen. Master bedroom has a walk-in closet, trayed ceiling with ceiling fan, and ensuite bath with DOUBLE VANITY with knee room and separate wet area. Master bath opens to a hall across from the downstairs guest bedroom. Upstairs two additional guest bedrooms with extra alcove spaces and roomy closets and shared hall bath. Carpeting throughout upstairs with ceramic tile in the bathroom. Attic access at either end of hall with floored attic space for PLENTY OF STORAGE. Two car carport with privacy screen separating from partially fenced back yard with patio.
Property Features
Property Type: Residential - Single Family
Cooling: 2 or More Units Cool
Fenced: Yes
Fireplaces: 1
Heating: 2 or More Units Heat, Electric
Home Style: Traditional
Lot Size: 0.24 Acres
Roof Type: Shingle
Stories: 2.0
Year Built: 1983
Amenities
Breakfast Bar
Eat-in Kitchen
Ceiling 9'+
Beamed Ceilings
Cathedral Ceiling(s)
Tray Ceiling(s)
Computer Nook
Crown Molding
Attic Storage
Landscaped
Lighting
Rain Gutters
Feature Descriptions
Appliances: Electric Cooktop, Dishwasher, Disposal, Microwave, Range/Oven, Refrigerator, Electric Water Heater, Stainless Steel Appliance(s)
Area: EBR MLS Area 52
Association Y/N: Yes
Carport Y/N: Yes
Community Features: Park
Cooling Y/N: Yes
Days on Site: 104
Exterior: Brick Siding, Frame
Fencing: Wood
Fireplace Features: 1 Fireplace, Wood Burning
Fireplace Y/N: Yes
Flooring: Carpet, Ceramic Tile, VinylTile Floor
Foundation: Slab
Gas: None
Heating Y/N: Yes
Kitchen Features: Stone Counters, Kitchen Island, Pantry, Cabinets Factory Built
Laundry: Laundry Room, Electric Dryer Hookup, Washer Hookup, Inside, Washer/Dryer Hookups
Lot: Corner Lot, Oversized Lot, Rear Yard Vehicle Access
Lot Dimensions: 100 x 123
Master Bathroom: Double Vanity, Shower Combo
Master Bedroom: En Suite Bath, Walk-In Closet(s), Split, Master Downstairs
Other Equipment: Satellite Dish
Parking Features: 2 Cars Park, Carport Rear Park, Driveway
Parking Total: 2
Patio/Porch Features: Patio: Open, Porch, Patio: Concrete
Security: Smoke Detector(s)
Sewer: Public Sewer
SQFT Total: 3488
Water: Public
Window Features: Drapes
Local Schools
School District: East Baton Rouge
Listed By / Shown By
Listed By
Agency Name: Compass - Perkins
Agency Phone: 225-769-1500
Shown By
Agent Name: Don Hill
Agent Phone: (225) 936-3563
Agency Title: Burns & Co., Inc. REALTORS®

Estimate Your Payment
Estimated Payment
$ 1,079.89 per month $954.77 Principal & Interest $0.00 Property Tax (data not provided by mls) $125.13 Homeowner's InsuranceChange Payment Information
Privacy Policy / DMCA Notice / ADA Accessibility


This site is hosted, designed and copyright
© 1994 - 2026 by
Delta Media Group, Inc. -- Patent Pending --
1546 Beckenham Dr | MLS# 2026012513
This single family home located at 1546 Beckenham Dr, Baton Rouge, LA 70808 is currently listed for sale with an asking price of $429,000. This property was built in 1983 and has 4 bedrooms and 2 full and 1 partial baths with 2517 sq. ft. Beckenham Dr is located in the Kenilworth subdivision within the East Baton Rouge school district. Search Kenilworth real estate on dhill.burnsandco.com today.