DonHill

BEDS4
BATHS2 full
SQUARE FEET1,919
MLS#2026015255
STATUSActive
PROPERTY TYPEResidential - Single Family
SUBDIVISIONWedgewood
SCHOOLEast Baton Rouge
Property Description
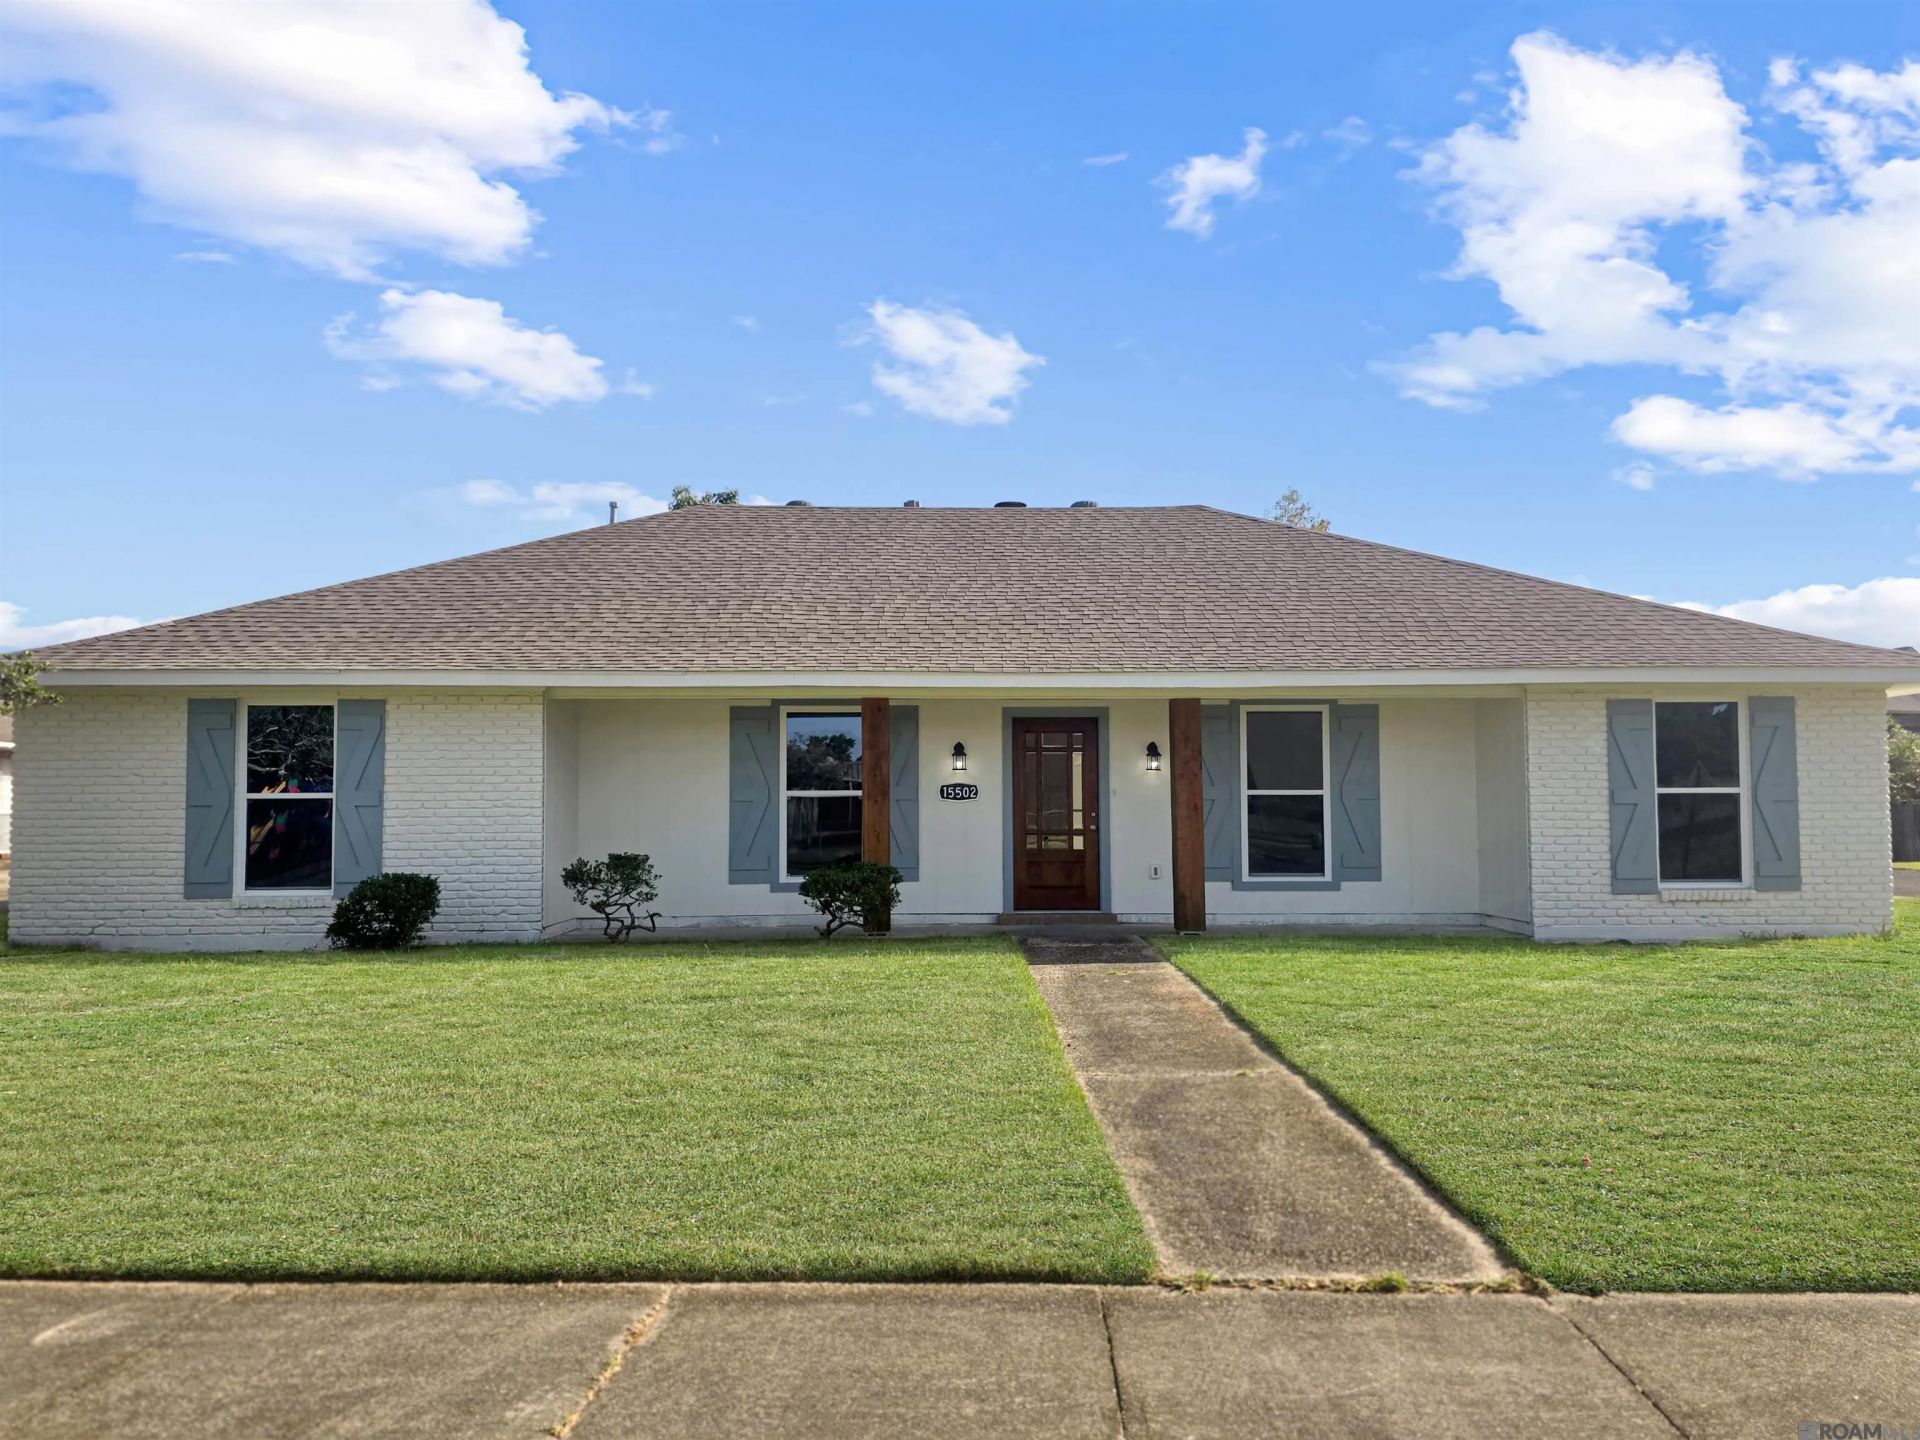
Beautiful totally remodeled 4 bedroom, 2 bathroom home featuring a spacious open floor plan and modern finishes throughout. The inviting living area flows seamlessly into the chef's kitchen, all wood cabinets, complete with slab granite countertops, mosaic tile backsplash, stainless steel appliances, and a center island with breakfast bar seating. Beautiful cypress beams separate the open kitchen to the living room. This home features crown molding throughout, new 5 panel doors, brand new lighting, and custom mirrors. The spacious primary suite offers a private en suite bathroom featuring a soaking tub and custom-tiled tub surround. Three additional bedrooms, a full bathroom, and a dedicated laundry room complete the interior. Outside, enjoy the huge corner lot with large backyard with plenty of room for entertaining, recreation or relaxation. Move-in ready and thoughtfully updated, this home offers the perfect combination of style, comfort, and functionality! Schedule your private showing today. Qualifies for 100% no down payment financing!
Property Features
Property Type: Residential - Single Family
Cooling: Central Air
Fireplaces: 1
Heating: Central
Home Style: Traditional
Lot Size: 0.27 Acres
Stories: 1.0
Year Built: 1979
Feature Descriptions
Appliances: Dishwasher, Stainless Steel Appliance(s)
Area: EBR MLS Area 43
Carport Y/N: Yes
Cooling Y/N: Yes
Days on Site: 63
Exterior: Brick Siding, Other Siding
Fireplace Features: 1 Fireplace
Fireplace Y/N: Yes
Flooring: Ceramic Tile
Foundation: Slab
Gas: Delta Utilities
Heating Y/N: Yes
Kitchen Features: Granite Counters, Kitchen Island
Lot Dimensions: 84X140
Master Bathroom: Shower Combo
Master Bedroom: En Suite Bath
Parking Features: Carport
Sewer: Public Sewer
SQFT Total: 3015
Water: Public
Local Schools
School District: East Baton Rouge
Listed By / Shown By
Listed By
Agency Name: Keller Williams Realty-First Choice
Agency Phone: 225-744-0044
Shown By
Agent Name: Don Hill
Agent Phone: (225) 936-3563
Agency Title: Burns & Co., Inc. REALTORS®

Estimate Your Payment
Estimated Payment
$ 717.16 per month $634.06 Principal & Interest $0.00 Property Tax (data not provided by mls) $83.10 Homeowner's InsuranceChange Payment Information
Privacy Policy / DMCA Notice / ADA Accessibility


This site is hosted, designed and copyright
© 1994 - 2026 by
Delta Media Group, Inc. -- Patent Pending --
15502 Firewood Dr | MLS# 2026015255
This single family home located at 15502 Firewood Dr, Baton Rouge, LA 70816 is currently listed for sale with an asking price of $284,900. This property was built in 1979 and has 4 bedrooms and 2 full baths with 1919 sq. ft. Firewood Dr is located in the Wedgewood subdivision within the East Baton Rouge school district. Search Wedgewood real estate on dhill.burnsandco.com today.