DonHill

BEDS3
BATHS2 full 1 partial
SQUARE FEET2,028
MLS#2026017660
STATUSActive
PROPERTY TYPEResidential - Single Family
SUBDIVISIONFairwood Estates
SCHOOLEast Baton Rouge
Property Description
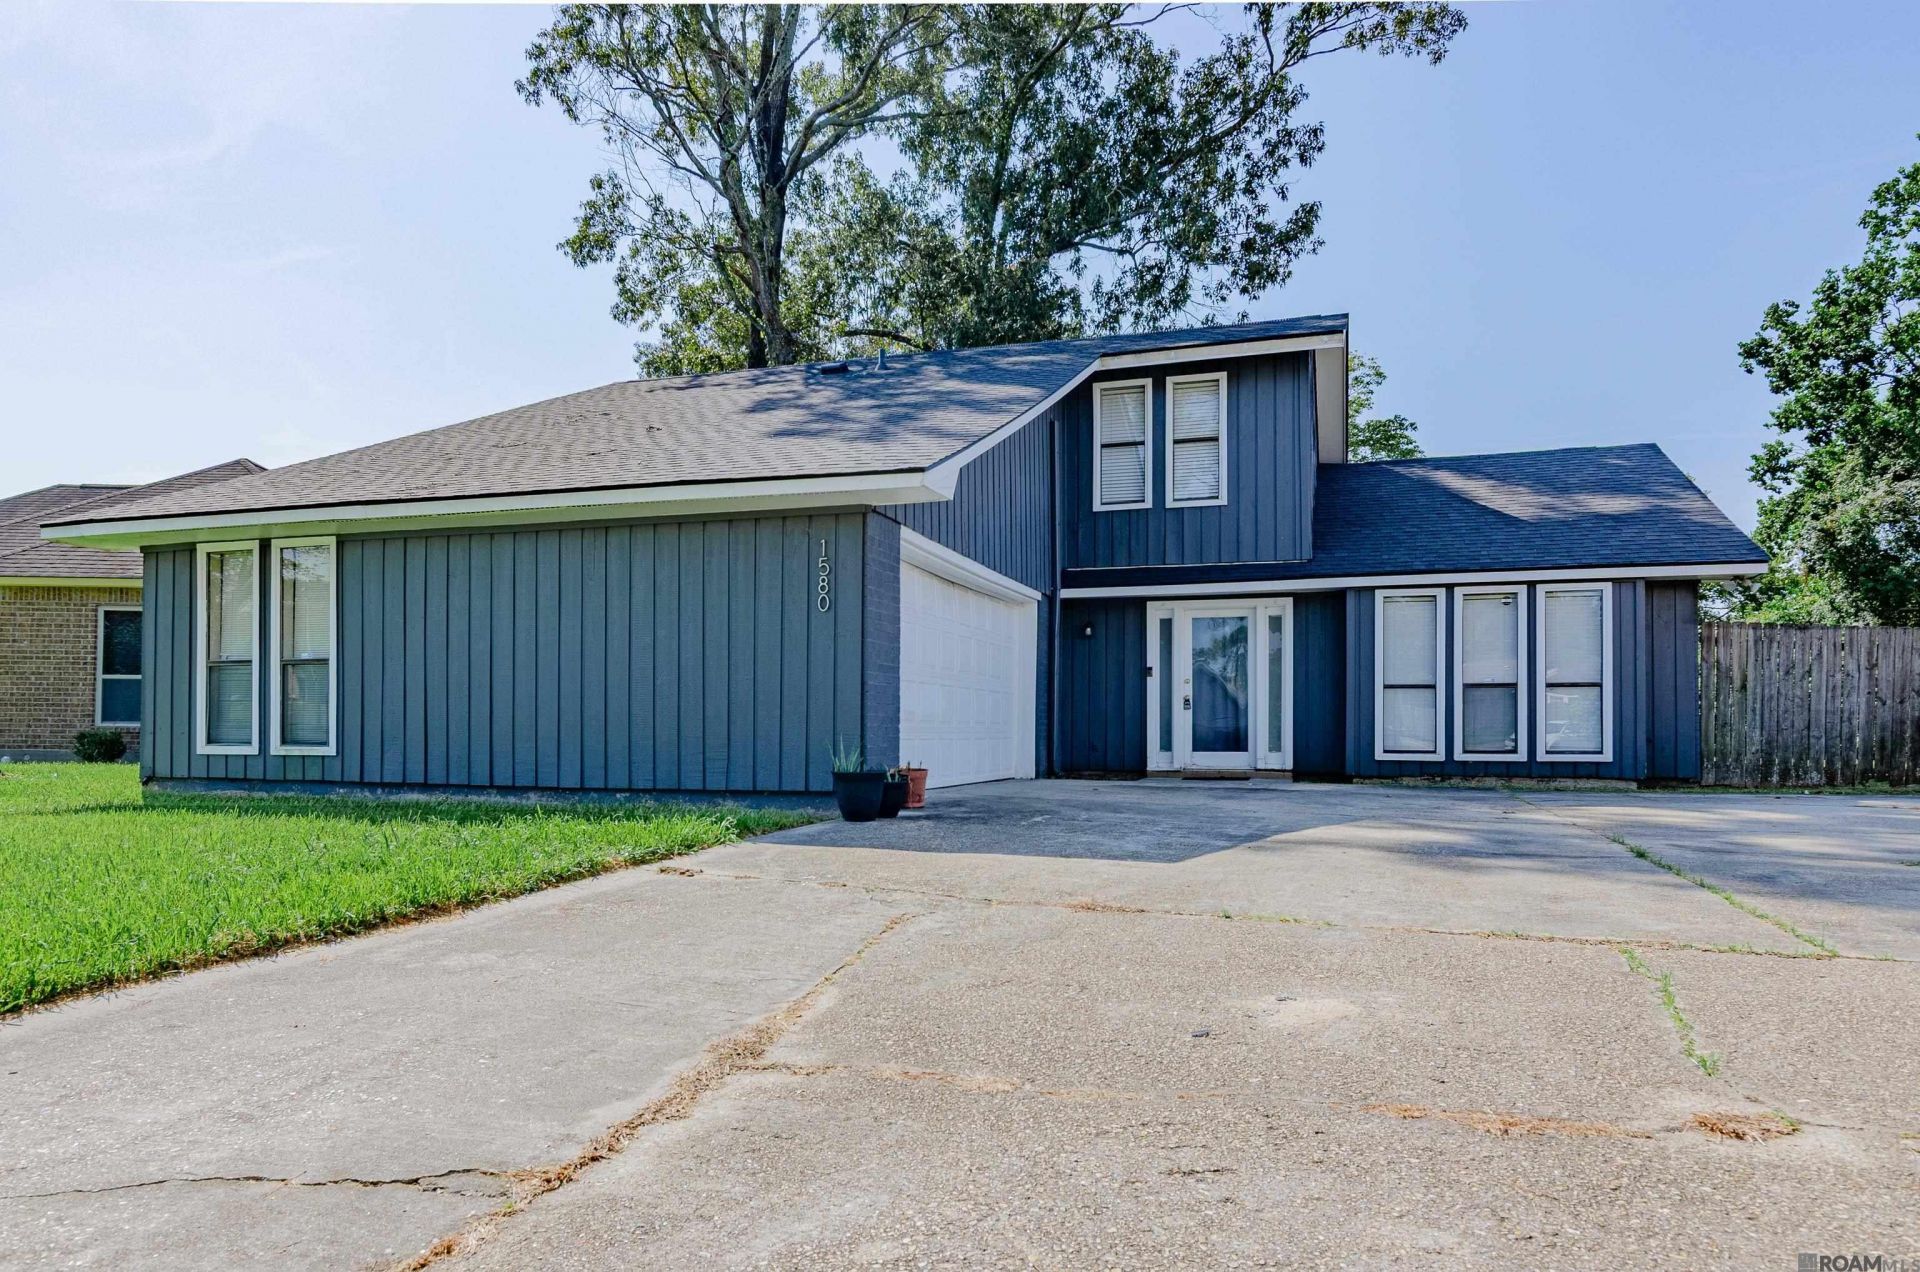
Welcome home! This well-maintained 3-bedroom, 2-bathroom home with a NEW ROOF, offers a comfortable and functional layout with plenty of space to make your own. Located in Fairwood Estates, this peaceful neighborhood is great for walking and biking, and is also within walking distance of the Fairwood Branch Library. The inviting living area flows seamlessly into the kitchen and dining spaces, making it ideal for everyday living and entertaining. The primary suite has its own bathroom, while two additional bedrooms offer flexibility for family, guests, or a home office. The carpet has been exceptionally well cared for, reflecting the pride of ownership throughout the home. This home features a wet bar, a huge walk-in pantry offering exceptional storage, and a dedicated washroom for added convenience. Enjoy a spacious yard with room for outdoor entertaining, relaxing, or creating your own backyard oasis. The home is also alarm-ready, allowing the next owner to easily activate a security system. Schedule your showing today!
Property Features
Property Type: Residential - Single Family
Cooling: Central Air
Garage: 4
Heating: Central
Home Style: Traditional
Lot Size: 0.41 Acres
Stories: 2.0
Year Built: 1981
Feature Descriptions
Area: EBR MLS Area 42
Cooling Y/N: Yes
Days on Site: 25
Exterior: Brick Siding, Wood Siding
Foundation: Slab
Gas: Entergy
Heating Y/N: Yes
Lot Dimensions: 123x146
Master Bathroom: Double Vanity, Shower Combo
Master Bedroom: En Suite Bath, Walk-In Closet(s), Master Downstairs
Parking Features: 4+ Cars Park, Garage
Parking Total: 4
Sewer: Public Sewer
SQFT Total: 2690
Water: Public
Local Schools
School District: East Baton Rouge
Listed By / Shown By
Listed By
Agency Name: LPT Realty, LLC
Agency Phone: 877-366-2213
Shown By
Agent Name: Don Hill
Agent Phone: (225) 936-3563
Agency Title: Burns & Co., Inc. REALTORS®

Estimate Your Payment
Estimated Payment
$ 578.96 per month $511.88 Principal & Interest $0.00 Property Tax (data not provided by mls) $67.08 Homeowner's InsuranceChange Payment Information
Privacy Policy / DMCA Notice / ADA Accessibility


This site is hosted, designed and copyright
© 1994 - 2026 by
Delta Media Group, Inc. -- Patent Pending --
1580 Heartwood Dr | MLS# 2026017660
This single family home located at 1580 Heartwood Dr, Baton Rouge, LA 70816 is currently listed for sale with an asking price of $230,000. This property was built in 1981 and has 3 bedrooms and 2 full and 1 partial baths with 2028 sq. ft. Heartwood Dr is located in the Fairwood Estates subdivision within the East Baton Rouge school district. Search Fairwood Estates real estate on dhill.burnsandco.com today.