DonHill

BEDS3
BATHS2 full
SQUARE FEET1,476
MLS#2026017821
STATUSPending Continue to Show
PROPERTY TYPEResidential - Single Family
SUBDIVISIONIndian Mound
SCHOOLCentral Community
Property Description
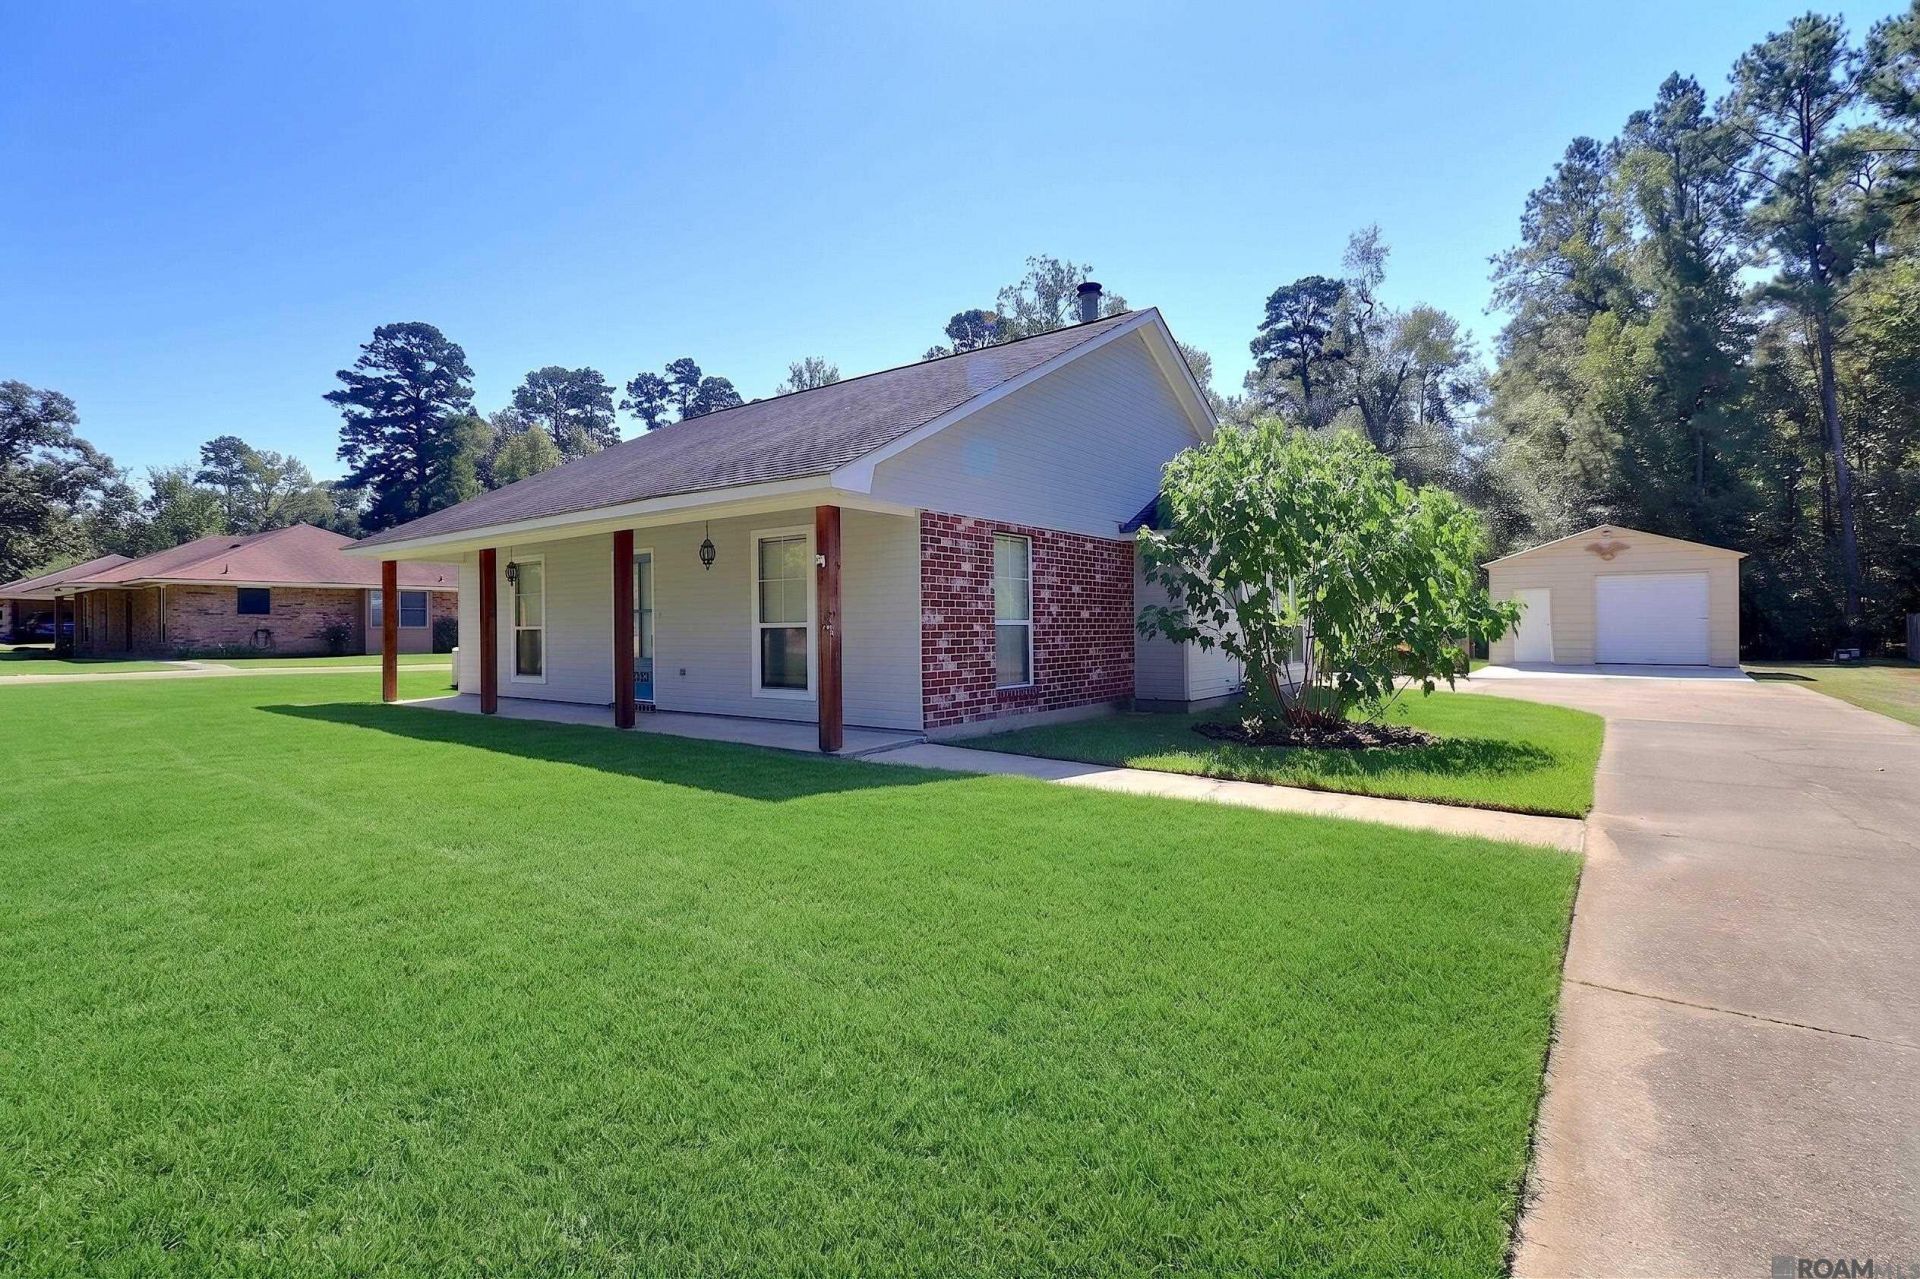
Wonderful home in a well established subdivision in Central. Outside you will find a huge yard (.41 acres), gutters, a well manicured lawn, a 20x20 workshop with roll up door, a whole house back up generator system and a unique outdoor entertainment area with a sink, built-in seating area, a covered patio and built in heavy duty welded barbecue pit. Inside there is fresh paint throughout, beautiful flooring, a large kitchen island, stainless steel appliances, granite countertops in the kitchen and both bathrooms, double vanities and his/hers closets in the primary bathroom.
Property Features
Property Type: Residential - Single Family
Cooling: Central Air
Fireplaces: 1
Heating: Central
Home Style: Acadian
Lot Size: 0.41 Acres
Stories: 1.0
Year Built: 2000
Feature Descriptions
Area: EBR MLS Area 21
Carport Y/N: Yes
Cooling Y/N: Yes
Days on Site: 19
Exterior: Wood Siding
Fireplace Features: 1 Fireplace, Wood Burning Stove
Fireplace Y/N: Yes
Foundation: Slab
Frontage Length: 100
Gas: Entergy
Heating Y/N: Yes
Lot Dimensions: 100x180
Master Bathroom: Double Vanity,2 Closets or More, Walk-In Closet(s), Shower Only
Master Bedroom: En Suite Bath, Ceiling Fan(s)
Parking Features: 2 Cars Park, Carport, Carport Rear Park
Parking Total: 2
Sewer: Public Sewer
SQFT Total: 2058
Water: Public
Local Schools
School District: Central Community
Listed By / Shown By
Listed By
Agency Name: Dawson Grey Real Estate
Agency Phone: 225-325-5555
Shown By
Agent Name: Don Hill
Agent Phone: (225) 936-3563
Agency Title: Burns & Co., Inc. REALTORS®

Estimate Your Payment
Estimated Payment
$ 641.89 per month $567.52 Principal & Interest $0.00 Property Tax (data not provided by mls) $74.38 Homeowner's InsuranceChange Payment Information
Privacy Policy / DMCA Notice / ADA Accessibility


This site is hosted, designed and copyright
© 1994 - 2026 by
Delta Media Group, Inc. -- Patent Pending --
16336 Comanche Ave | MLS# 2026017821
This single family home located at 16336 Comanche Ave, Central, LA 70739 is currently listed for sale with an asking price of $255,000. This property was built in 2000 and has 3 bedrooms and 2 full baths with 1476 sq. ft. Comanche Ave is located in the Indian Mound subdivision within the Central Community school district. Search Indian Mound real estate on dhill.burnsandco.com today.