DonHill

BEDS3
BATHS2 full
SQUARE FEET1,541
MLS#2026010407
STATUSPending
PROPERTY TYPEResidential - Single Family
SUBDIVISIONOneal Place
SCHOOLEast Baton Rouge
Property Description
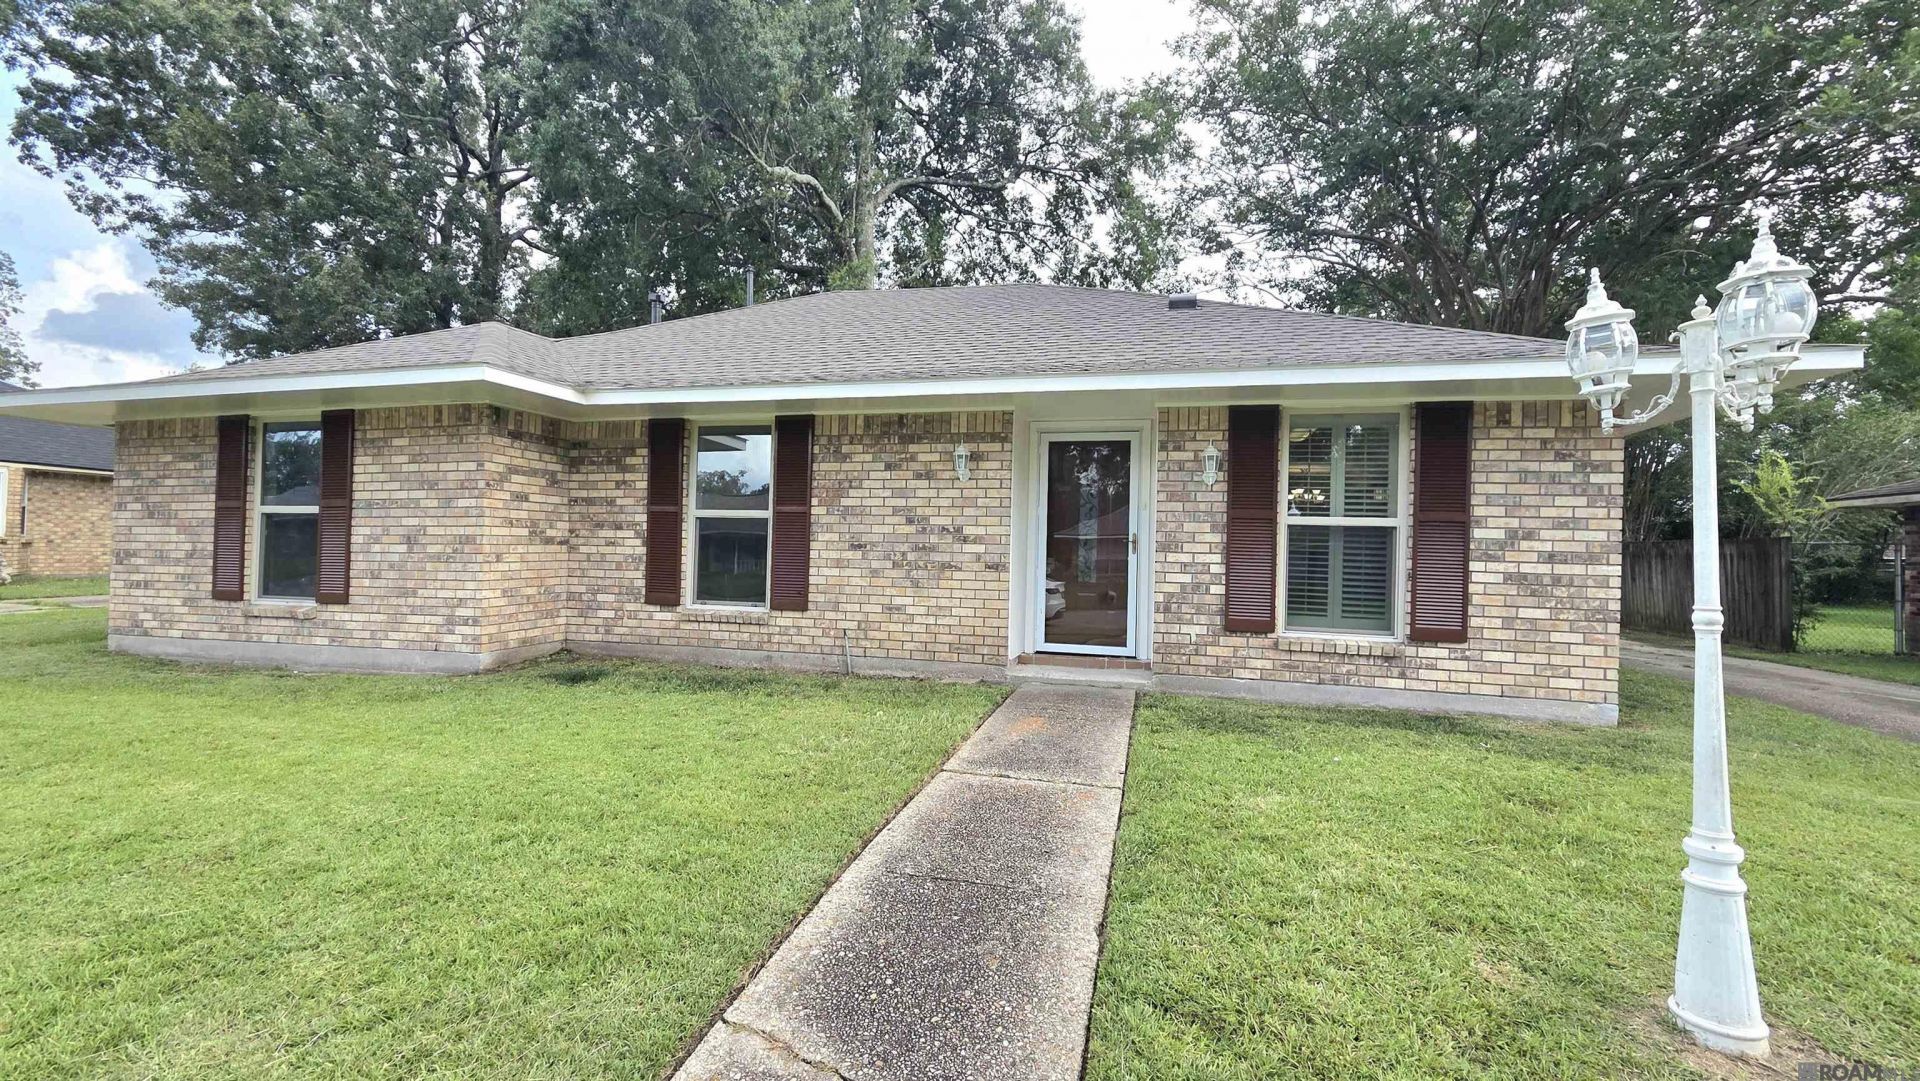
It is a regular sale. It is not a foreclosure. Location, location: It is just 2 minutes to I-12, school, church, restaurant, and shopping center. It has a brand-new Roof, new main electrical panel, new toilets, fresh paint inside out, ceramic tile floor throughout the house (No Carpet and low maintenance), nice frame molding, and custom blinds for windows in living, kitchen, breakfast, and entrance area. Beautiful and ready to move-in with 3-bedroom, 2 bathrooms. Kitchen has brand new stainless refrigerator, dishwasher, new slide-in range, new microwave, water facet above stove, and nice wood-stained cabinets. Master bathroom and hall bathroom has nice bathtub, custom wall around shower, walk-in closet. It has carport in the back, huge, covered patio. It was completely renovated in year 2017 including: newer window, all interior and exterior doors, light fixtures, plumbing, cabinets ... FEMA Flood insurance quote is $443/year. It is a must see.
Property Features
Property Type: Residential - Single Family
Cooling: Central Air
Fireplaces: 1
Heating: Central
Home Style: Traditional
Lot Size: 0.24 Acres
Roof Type: Shingle
Stories: 1.0
Year Built: 1978
Feature Descriptions
Appliances: Dishwasher, Microwave, Range/Oven, Refrigerator
Area: EBR MLS Area 43
Carport Y/N: Yes
Cooling Y/N: Yes
Days on Site: 136
Exterior: Brick Siding
Fireplace Features: 1 Fireplace
Fireplace Y/N: Yes
Flooring: Ceramic Tile
Foundation: Slab
Gas: Delta Utilities
Heating Y/N: Yes
Kitchen Features: Pantry
Lot Dimensions: 75 x 140
Master Bathroom: Shower Combo
Master Bedroom: Ceiling Fan(s), Walk-In Closet(s)
Parking Features: 2 Cars Park, Carport Rear Park
Parking Total: 2
Sewer: Public Sewer
SQFT Total: 2130
Water: Public
Local Schools
School District: East Baton Rouge
Listed By / Shown By
Listed By
Agency Name: Clients First Realty, LLC
Agency Phone: 225-256-1180
Shown By
Agent Name: Don Hill
Agent Phone: (225) 936-3563
Agency Title: Burns & Co., Inc. REALTORS®

Estimate Your Payment
Estimated Payment
$ 548.76 per month $485.17 Principal & Interest $0.00 Property Tax (data not provided by mls) $63.58 Homeowner's InsuranceChange Payment Information
Privacy Policy / DMCA Notice / ADA Accessibility


This site is hosted, designed and copyright
© 1994 - 2026 by
Delta Media Group, Inc. -- Patent Pending --
16526 Ellis Ave | MLS# 2026010407
This single family home located at 16526 Ellis Ave, Baton Rouge, LA 70816 is currently listed for sale with an asking price of $218,000. This property was built in 1978 and has 3 bedrooms and 2 full baths with 1541 sq. ft. Ellis Ave is located in the Oneal Place subdivision within the East Baton Rouge school district. Search Oneal Place real estate on dhill.burnsandco.com today.