DonHill

BEDS4
BATHS2 full
SQUARE FEET1,875
MLS#2026011373
STATUSPending
PROPERTY TYPEResidential - Single Family
SUBDIVISIONJamestown Crossing
SCHOOLAscension Parish
Property Description
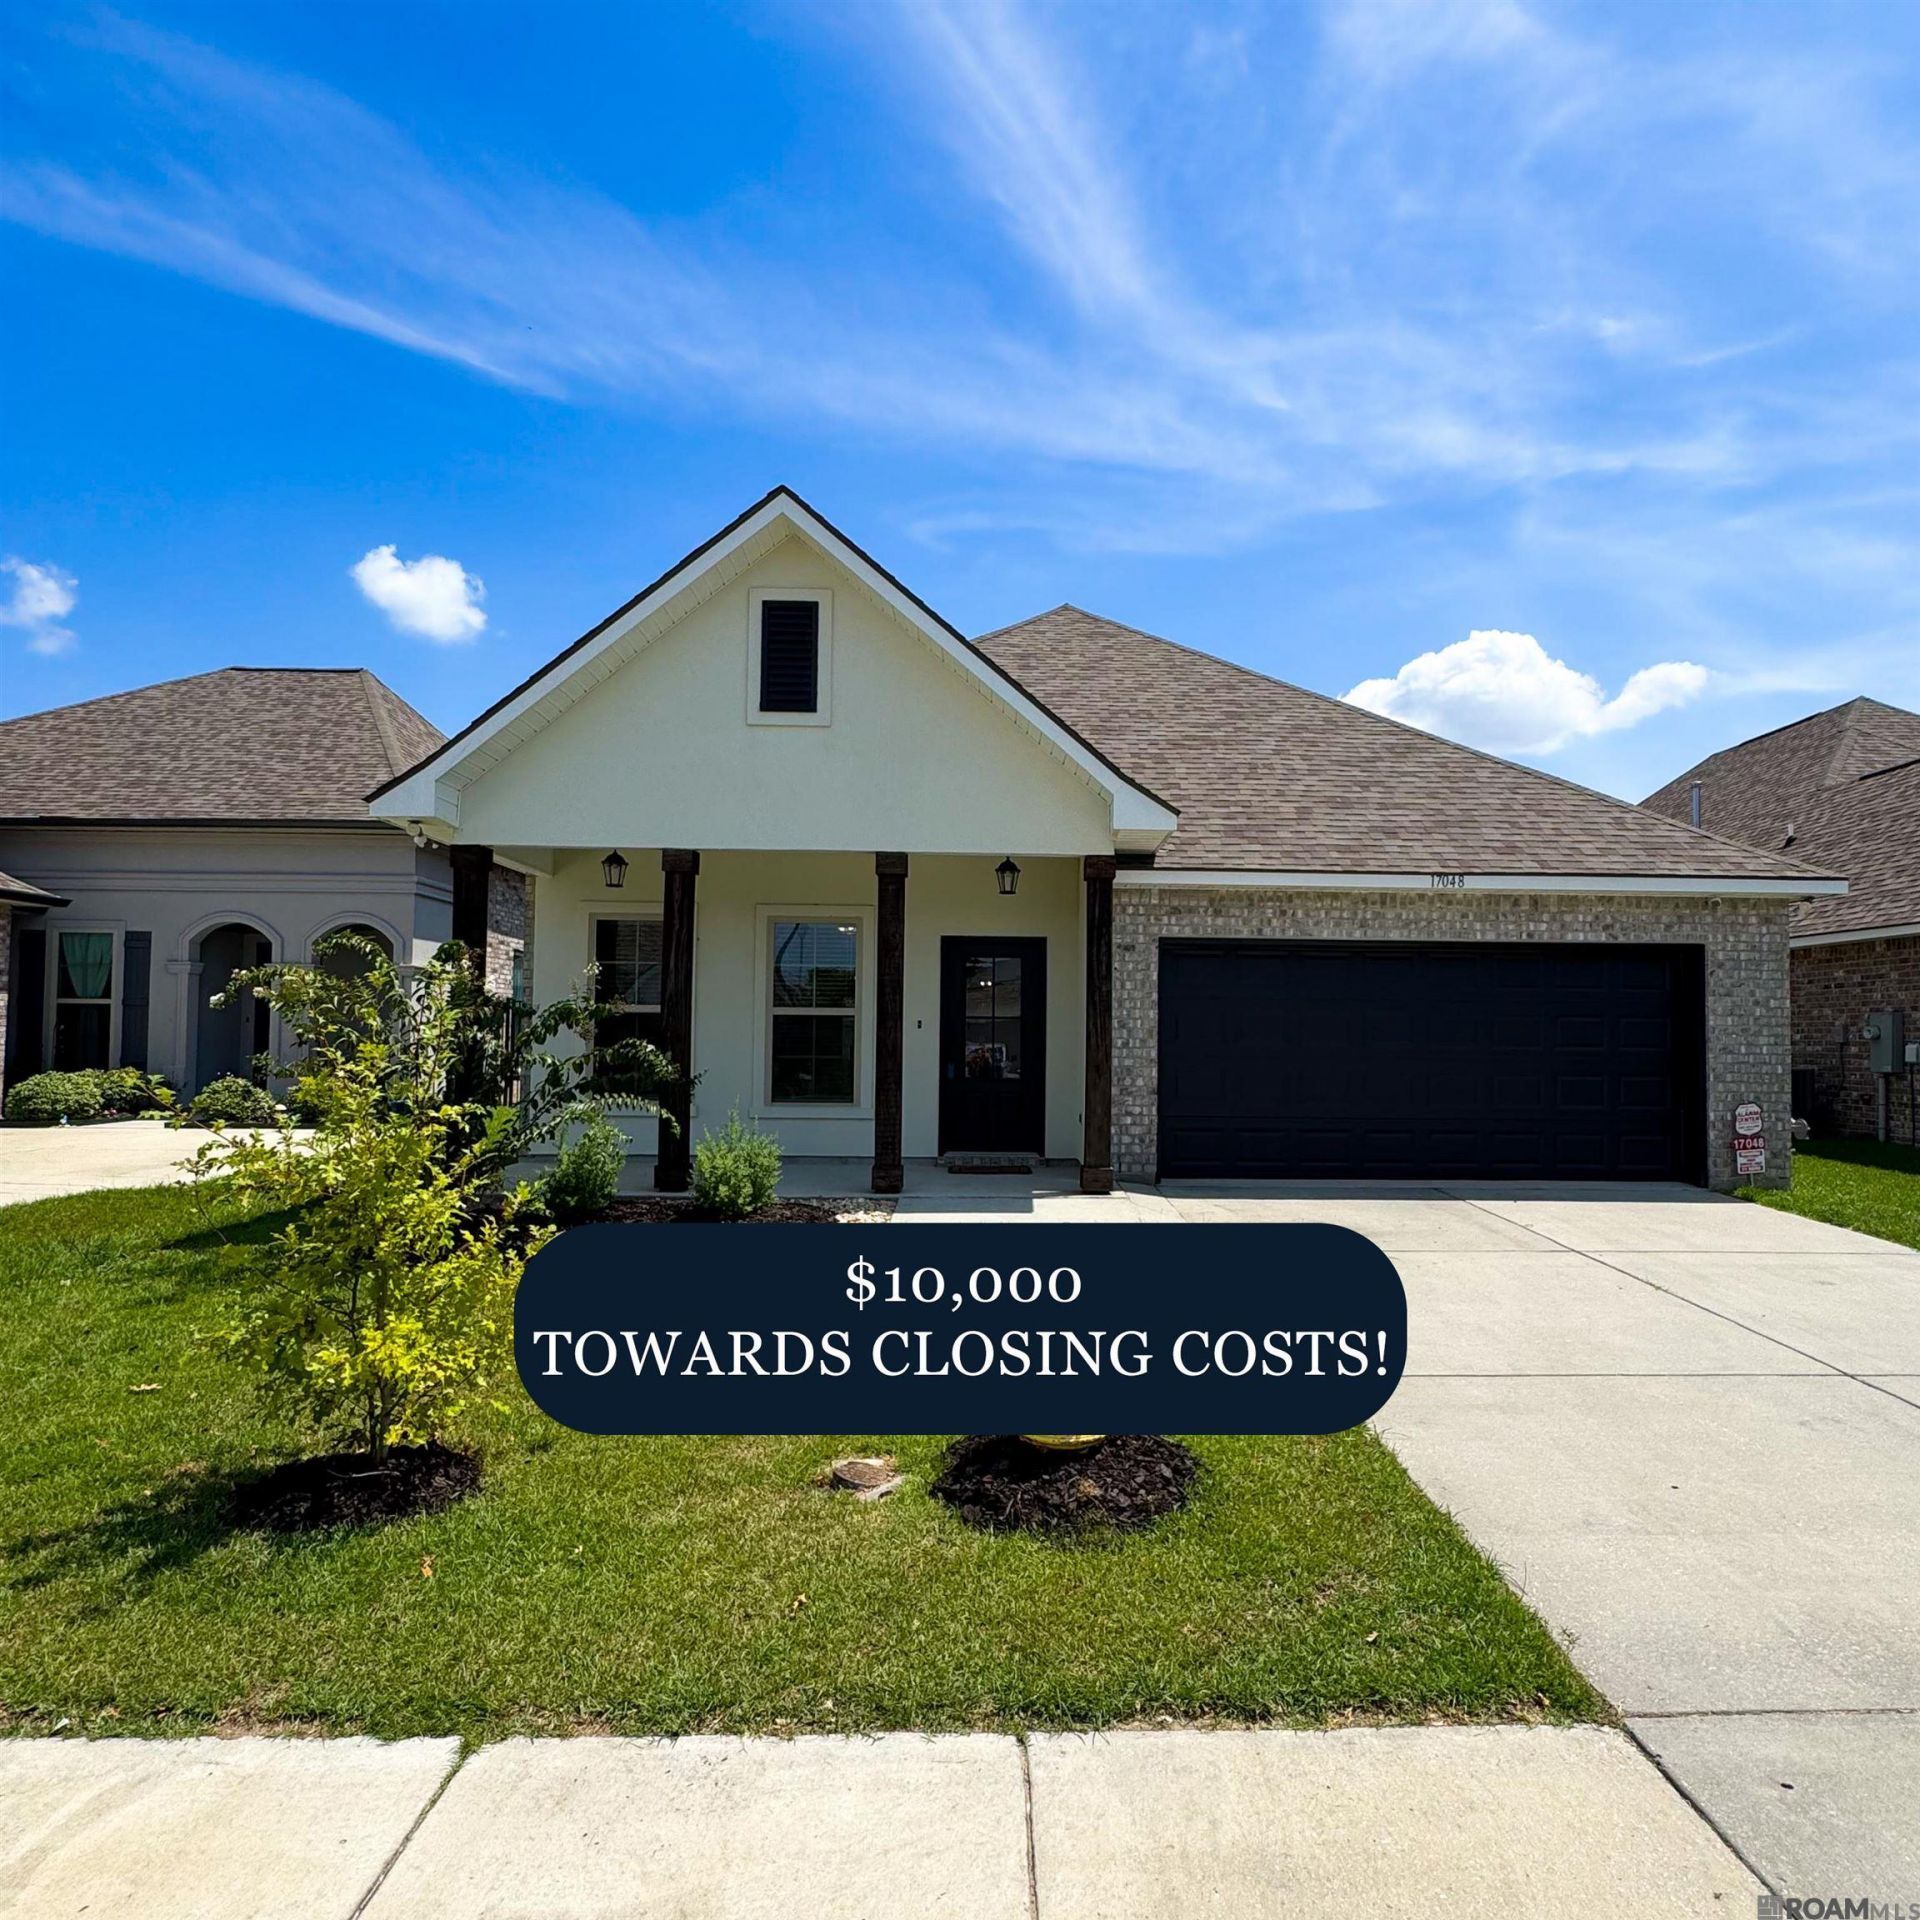
SELLER TO CONTRIBUTE $10,000 TOWARDS BUYERS CLOSING COST AND/OR RATE BUY-DOWN. PRICED TO SELL!! MOVE IN READY!! Welcome home to Jamestown Crossing Subdivision featuring a beautiful 4 bed 2 bathroom home. This home has the perfect open concept kitchen, dining and living area. The kitchen features granite countertops, beautiful white painted cabinetry, a large center island, updated lighting, stainless steel appliances including a refrigerator, a gas stove and a walk-in pantry. Wood-look tile in main living space, including the bathrooms and laundry room, brand new laminate flooring in the primary suite and new carpet in 3 bedrooms. The large primary suite is a relaxing getaway leading to the master bath that has a double vanity, a garden soaker tub to relax the day away, a separate shower and a large walk-in master closet! This home features a nice size fully fenced backyard, crown molding, very spacious walk-in laundry room, extra storage, custom blinds, granite throughout and updated lighting. Only minutes away from Airline, I-10 and all amenities Prairieville has to offer including shopping, dining and entertainment! DID NOT FLOOD! FLOOD ZONE X!
Property Features
Property Type: Residential - Single Family
Cooling: Central Air, Ceiling Fan(s)
Fenced: Yes
Garage: 4
Heating: Gas Heat
Home Style: Traditional
Lot Size: 0.16 Acres
Stories: 1.0
Year Built: 2022
Amenities
Ceiling 9'+
Crown Molding
Landscaped
Feature Descriptions
Appliances: Gas Cooktop, Dishwasher, Microwave, Range/Oven, Refrigerator, Stainless Steel Appliance(s)
Area: ASC MLS Area 90
Association Fee: $480/Annually
Association Fee Includes: Accounting, Common Areas, Insurance, Maint Subd Entry HOA, Management
Association Y/N: Yes
Builder Name: Dsld, LLC
Cooling Y/N: Yes
Days on Site: 120
Exterior: Brick Siding, Stucco Siding, Vinyl Siding
Fencing: Full, Privacy, Wood
Flooring: Carpet, Ceramic Tile, Laminate
Foundation: Slab
Gas: Atmos
Heating Y/N: Yes
Kitchen Features: Granite Counters, Kitchen Island, Pantry
Lot Dimensions: 50x136
Master Bathroom: Double Vanity, Separate Shower, Soaking Tub
Master Bedroom: En Suite Bath, Ceiling 9ft Plus, Ceiling Fan(s)
Parking Features: 4+ Cars Park, Garage
Parking Total: 4
Patio/Porch Features: Covered, Porch
Sewer: Public Sewer
SQFT Total: 2470
Water: Public
Window Features: Window Treatments
Local Schools
School District: Ascension Parish
Listed By / Shown By
Listed By
Agency Name: Clients First Realty, LLC
Agency Phone: 225-256-1180
Shown By
Agent Name: Don Hill
Agent Phone: (225) 936-3563
Agency Title: Burns & Co., Inc. REALTORS®

Estimate Your Payment
Estimated Payment
$ 815.58 per month $721.08 Principal & Interest $0.00 Property Tax (data not provided by mls) $94.50 Homeowner's InsuranceChange Payment Information
Privacy Policy / DMCA Notice / ADA Accessibility


This site is hosted, designed and copyright
© 1994 - 2026 by
Delta Media Group, Inc. -- Patent Pending --
17048 Avocet Dr | MLS# 2026011373
This single family home located at 17048 Avocet Dr, Prairieville, LA 70769 is currently listed for sale with an asking price of $324,000. This property was built in 2022 and has 4 bedrooms and 2 full baths with 1875 sq. ft. Avocet Dr is located in the Jamestown Crossing subdivision within the Ascension Parish school district. Search Jamestown Crossing real estate on dhill.burnsandco.com today.