DonHill

BEDS3
BATHS2 full
SQUARE FEET1,590
MLS#2026010771
STATUSPending
PROPERTY TYPEResidential - Single Family
SUBDIVISIONHighland Ridge
SCHOOLTangipahoa Parish
Property Description
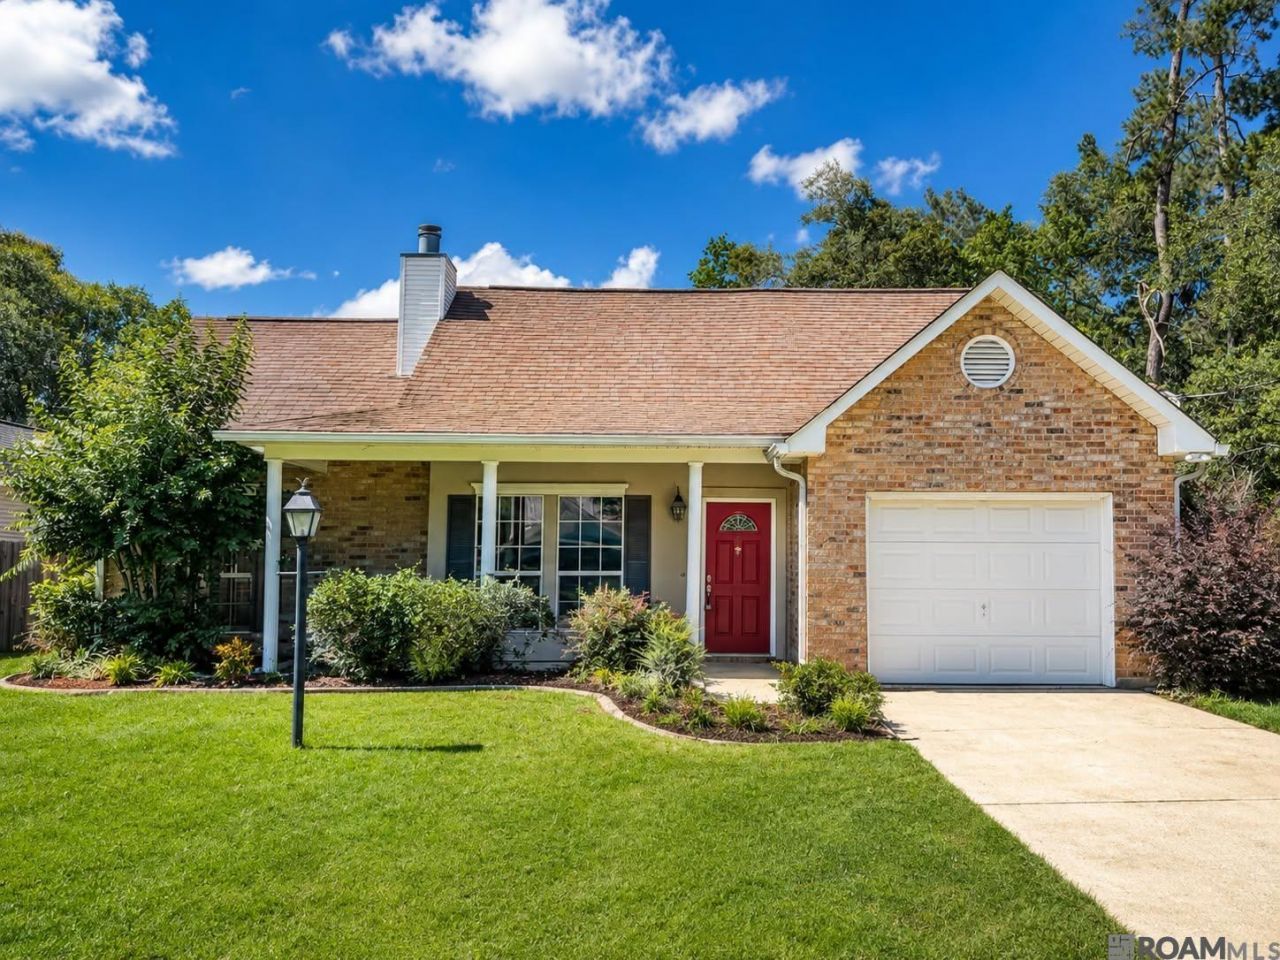
Welcome to 17593 Alack Drive in Hammond! This charming and well-maintained 3 bedroom, 2 bathroom home offers comfort, functionality, and an ideal location with easy access to the interstate for convenient commuting. Step inside to an inviting open concept floor plan designed for both everyday living and entertaining. The spacious living area is highlighted by a beautiful double sided fireplace, creating a warm and welcoming atmosphere that can be enjoyed from multiple living spaces. The primary suite provides a relaxing retreat featuring a double vanity, separate shower, and jetted soaking tub. Two additional bedrooms offer flexibility for guests or a home office. Outside, you'll find a generously sized backyard complete with a storage shed, providing plenty of space for tools, lawn equipment, or hobbies. Located in Flood Zone X. Combining thoughtful features and a convenient Hammond location, this home is ready for its next owner to move right in and enjoy.
Property Features
Property Type: Residential - Single Family
Cooling: Central Air
Heating: Central
Home Style: Traditional
Lot Size: 0.26 Acres
Stories: 1.0
Year Built: 2000
Feature Descriptions
Appliances: Gas Cooktop, Microwave, Range/Oven
Area: No Area
Cooling Y/N: Yes
Days on Site: 35
Exterior: Brick Siding, Vinyl Siding
Foundation: Slab
Gas: Other
Heating Y/N: Yes
Lot Dimensions: 72x160
Master Bathroom: Double Vanity, Separate Shower
Master Bedroom: En Suite Bath
Parking Features: Garage, Driveway
Sewer: Public Sewer
Spa: Yes
Spa Features: Bath
SQFT Total: 1985
Water: Public
Local Schools
School District: Tangipahoa Parish
Listed By / Shown By
Listed By
Agency Name: Keller Williams Realty-First Choice
Agency Phone: 225-744-0044
Shown By
Agent Name: Don Hill
Agent Phone: (225) 936-3563
Agency Title: Burns & Co., Inc. REALTORS®

Estimate Your Payment
Estimated Payment
$ 528.37 per month $467.15 Principal & Interest $0.00 Property Tax (data not provided by mls) $61.22 Homeowner's InsuranceChange Payment Information
Privacy Policy / DMCA Notice / ADA Accessibility


This site is hosted, designed and copyright
© 1994 - 2026 by
Delta Media Group, Inc. -- Patent Pending --
17593 Alack Dr | MLS# 2026010771
This single family home located at 17593 Alack Dr, Hammond, LA 70403 is currently listed for sale with an asking price of $209,900. This property was built in 2000 and has 3 bedrooms and 2 full baths with 1590 sq. ft. Alack Dr is located in the Highland Ridge subdivision within the Tangipahoa Parish school district. Search Highland Ridge real estate on dhill.burnsandco.com today.