DonHill

BEDS4
BATHS3 full
SQUARE FEET2,372
MLS#2026012376
STATUSActive
PROPERTY TYPEResidential - Single Family
SUBDIVISIONVillage Lakes
SCHOOLCentral Community
Property Description
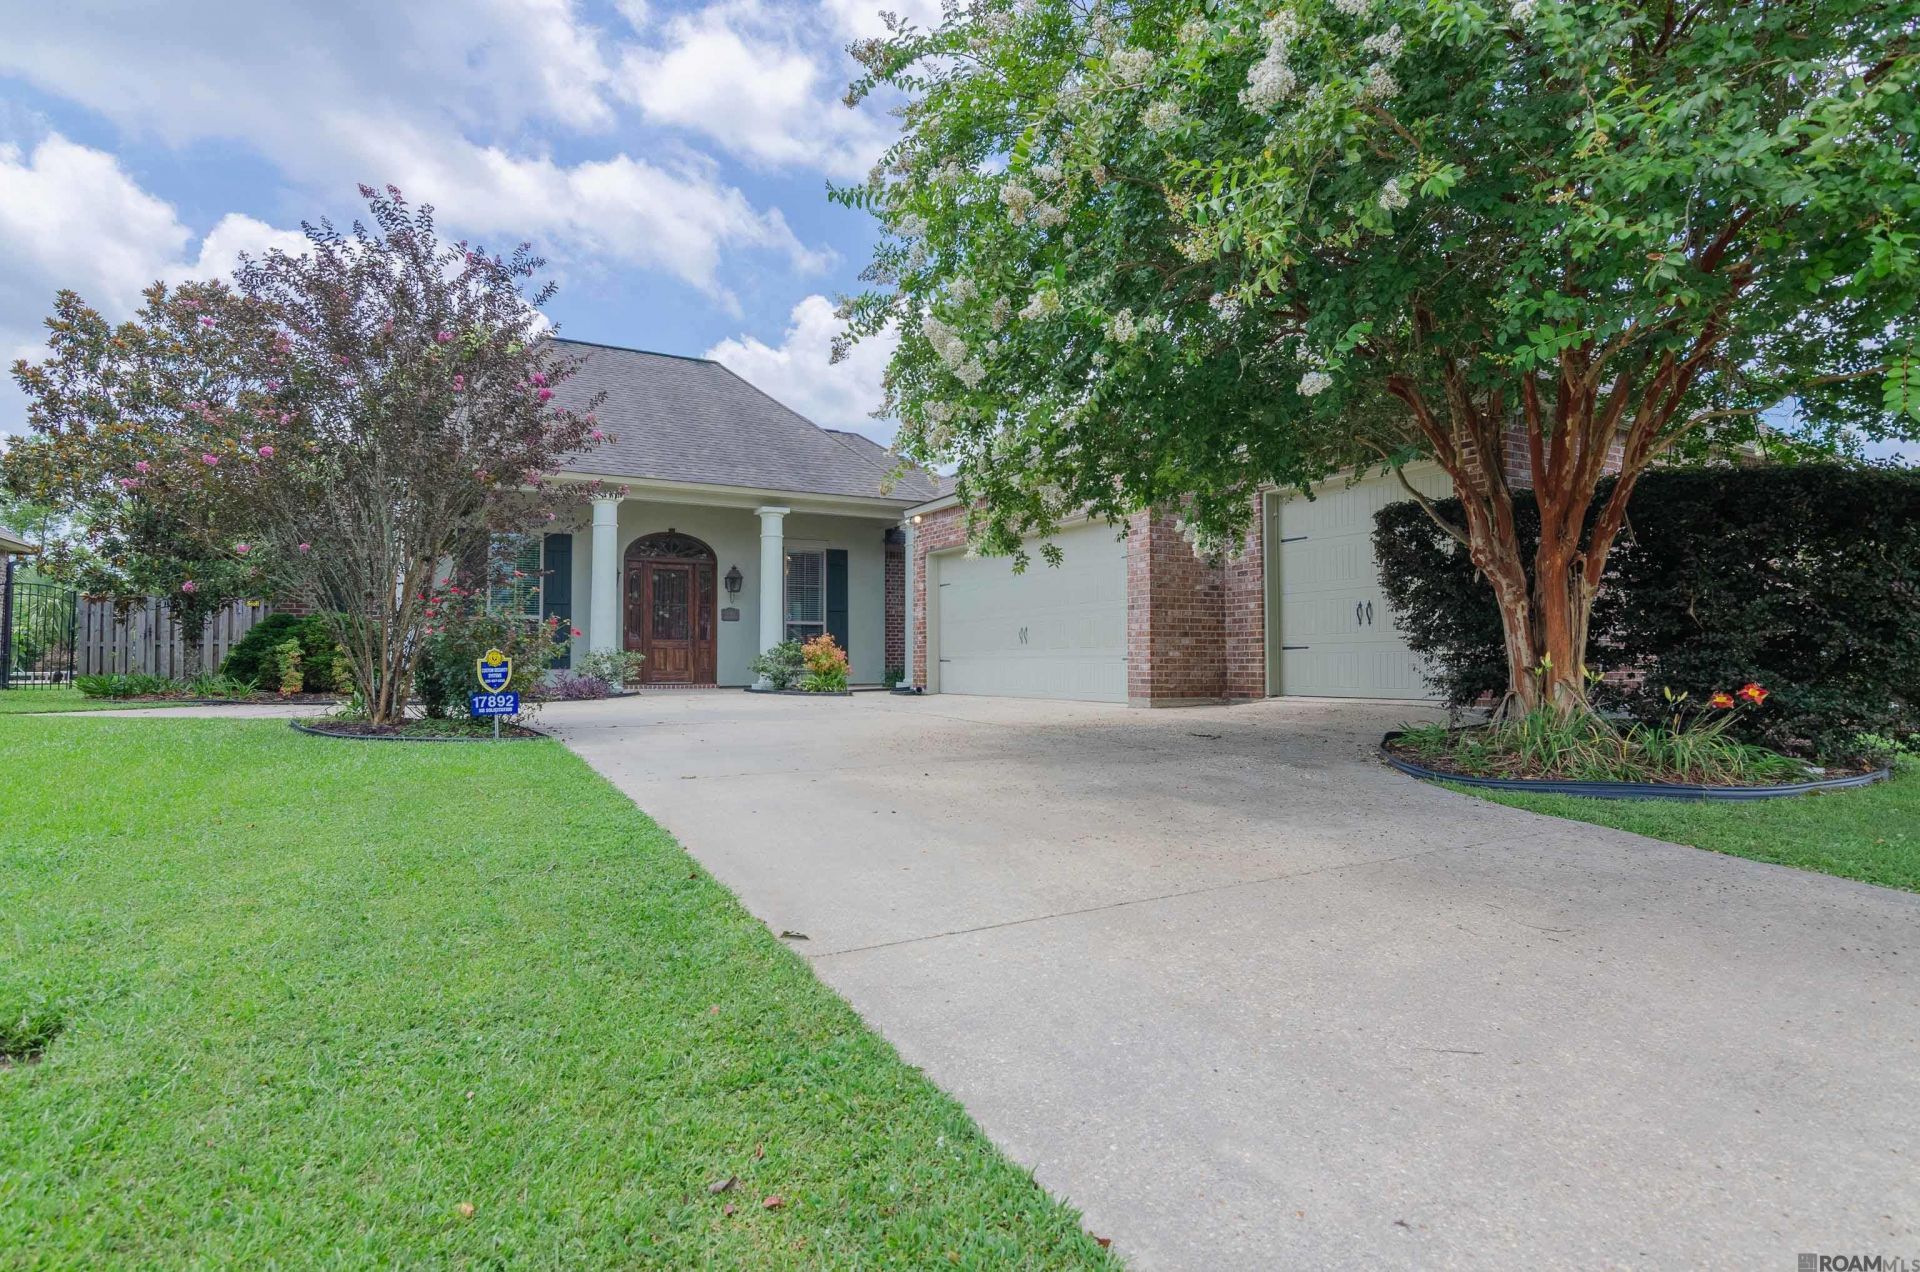
Welcome to this beautifully maintained 4-bedroom, 3-bath home offering 2,372 square feet of comfortable living in the highly desirable Village Lakes subdivision, located within the sought-after Central Community School District. ***This property has NEVER flooded, (no not even in 2016) and flood insurance IS NOT required.*** Designed with both everyday living and entertaining in mind, this home features a desirable triple split floor plan that provides privacy and flexibility for families and guests alike. The inviting living room showcases rich wood flooring, custom built-in cabinetry, and a cozy gas fireplace, creating the perfect space to relax or gather with family and friends. The well-appointed kitchen is sure to impress with stainless steel appliances, including a gas cooktop, built-in oven, microwave, and dishwasher. A convenient breakfast bar provides additional seating, making it the ideal spot for casual meals or entertaining. The spacious primary suite serves as a private retreat, complete with an en-suite bath featuring a jetted soaking tub, separate shower, dual vanities, and generous closet space. Step outside to enjoy the fully fenced backyard, offering plenty of room for pets, gardening, or outdoor entertaining. For added peace of mind, this home is equipped with a whole-home generator, providing reliable backup power when you need it most. Meticulously cared for and truly move-in ready, this exceptional home offers the perfect combination of quality, comfort, and location in one of Central's most desirable neighborhoods. Don't miss your opportunity to make it yours! Certain photographs have been digitally staged for illustrative purposes only.
Property Features
Property Type: Residential - Single Family
Cooling: Central Air, Ceiling Fan(s)
Fenced: Yes
Fireplaces: 1
Garage: 2
Heating: Central
Home Style: Acadian
Lot Size: 0.24 Acres
Roof Type: Shingle
Stories: 1.0
Year Built: 2013
Amenities
Eat-in Kitchen
Built-in Features
Ceiling 9'+
Feature Descriptions
Appliances: Gas Cooktop, Dishwasher, Disposal, Microwave, Refrigerator
Area: EBR MLS Area 22
Association Fee: $525/Annually
Association Fee Includes: Accounting, Common Areas, Maintenance Grounds, Insurance, Maint Subd Entry HOA
Association Y/N: Yes
Cooling Y/N: Yes
Days on Site: 105
Exterior: Brick Siding, Cement Fiber Siding, Frame
Fencing: Full, Wood
Fireplace Features: 1 Fireplace
Fireplace Y/N: Yes
Flooring: Carpet, Ceramic Tile, Wood
Foundation: Slab
Gas: Delta Utilities
Heating Y/N: Yes
Kitchen Features: Granite Counters, Kitchen Island, Pantry
Lot Dimensions: 70 x 150
Master Bathroom: Double Vanity, Dressing Area, Separate Shower, Water Closet
Master Bedroom: En Suite Bath,2 Closets or More, Tray Ceiling(s)
Other Equipment: Generator: Whole House
Parking Features: 2 Cars Park, Garage
Parking Total: 2
Patio/Porch Features: Covered
Sewer: Comm. Sewer
Spa: Yes
Spa Features: Bath
SQFT Total: 3146
Water: Public
Local Schools
School District: Central Community
Listed By / Shown By
Listed By
Agency Name: Smith Squared Real Estate Group, LLC
Agency Phone: 225-937-8245
Shown By
Agent Name: Don Hill
Agent Phone: (225) 936-3563
Agency Title: Burns & Co., Inc. REALTORS®

Estimate Your Payment
Estimated Payment
$ 1,132.50 per month $1,001.28 Principal & Interest $0.00 Property Tax (data not provided by mls) $131.22 Homeowner's InsuranceChange Payment Information
Privacy Policy / DMCA Notice / ADA Accessibility


This site is hosted, designed and copyright
© 1994 - 2026 by
Delta Media Group, Inc. -- Patent Pending --
17892 Villa Lake Ave | MLS# 2026012376
This single family home located at 17892 Villa Lake Ave, Central, LA 70739 is currently listed for sale with an asking price of $449,900. This property was built in 2013 and has 4 bedrooms and 3 full baths with 2372 sq. ft. Villa Lake Ave is located in the Village Lakes subdivision within the Central Community school district. Search Village Lakes real estate on dhill.burnsandco.com today.