DonHill

BEDS4
BATHS2 full 1 partial
SQUARE FEET2,476
MLS#2026011400
STATUSActive
PROPERTY TYPEResidential - Single Family
SUBDIVISIONBellingrath Estates
SCHOOLCentral Community
Property Description
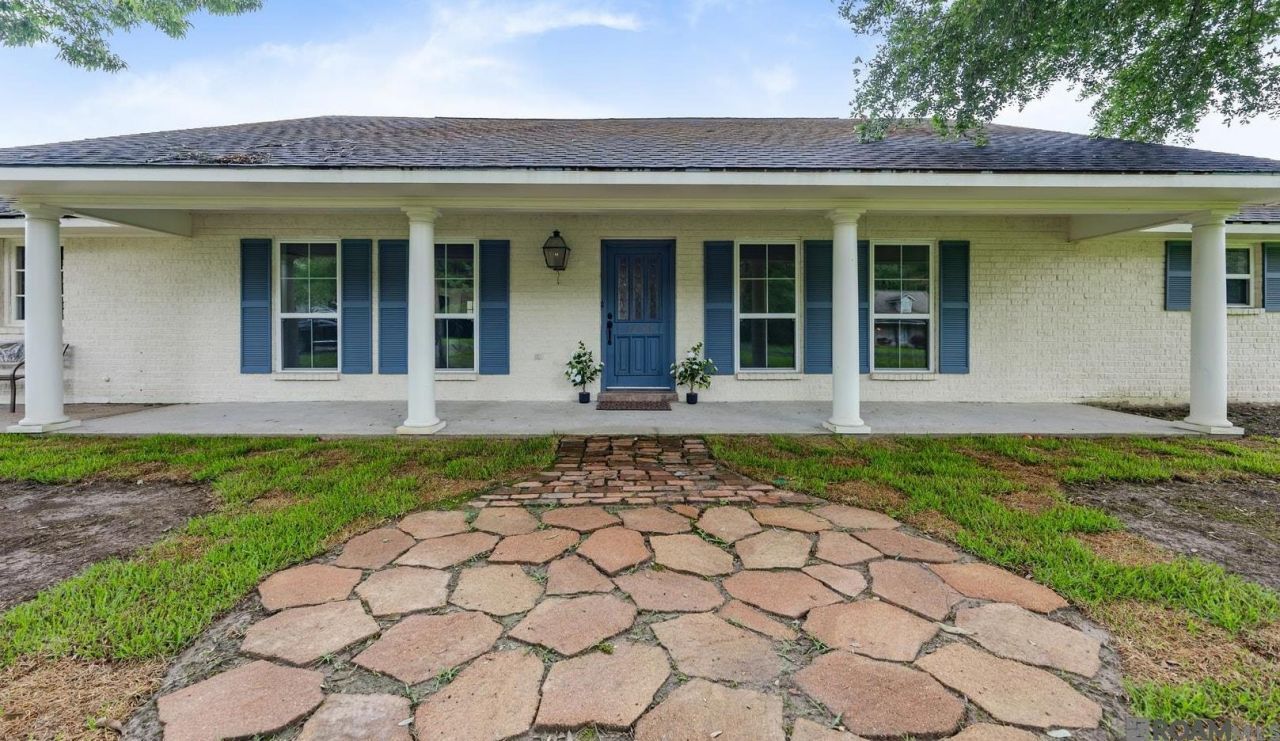
Welcome home to this beautiful 4-bedroom, 2.5 - bath residence featuring a spacious open-concept floor plan designed for comfortable living and effortless entertaining. The inviting living area is anchored by a cozy fireplace, creating the perfect gathering space for family and friends. The home showcases custom blinds, and elegant architectural details, including ornate light fixtures accented by decorative ceiling medallions, adding timeless character and sophistication. Outside, you'll find a generous backyard with plenty of room for entertaining, gardening, pets, or play. Need extra space? The property also includes a detached 2-bedroom, 1-bath apartment with a full kitchen, ideal for guests, extended family, a home office, or more. Apartment is bonus! Additional highlights include: 4 Bedrooms | 2 Bathrooms Detached 2 Bedroom, 1 Bath Apartment with Full Kitchen Large Open Floor Plan Fireplace Custom Blinds Elegant Ornate Lighting with Decorative Ceiling Medallions Spacious Backyard Ample Parking Charming Architectural Details Throughout This unique property offers the perfect blend of functionality, character, and flexibility?all in one exceptional home.
Property Features
Property Type: Residential - Single Family
Cooling: Central Air
Fireplaces: 1
Heating: Central
Home Style: Ranch
Lot Size: 0.41 Acres
Stories: 1.0
Year Built: 1977
Feature Descriptions
Appliances: Dishwasher, Disposal, Range/Oven, Gas Water Heater
Area: EBR MLS Area 41
Carport Y/N: Yes
Cooling Y/N: Yes
Days on Site: 24
Exterior: Aluminum Siding, Brick
Fireplace Features: 1 Fireplace
Fireplace Y/N: Yes
Foundation: Slab
Gas: City/Parish
Heating Y/N: Yes
Kitchen Features: Granite Counters
Laundry: Laundry Room, Washer/Dryer Hookups
Lot Dimensions: 103x175x100x176
Master Bathroom: Separate Shower
Master Bedroom: En Suite Bath, Ceiling Fan(s), Walk-In Closet(s)
Other Structures: Guest House, Storage Shed/Bldg.
Parking Features: 4+ Cars Park, Carport Rear Park, Driveway
Parking Total: 4
Patio/Porch Features: Covered, Porch
Sewer: Public Sewer
SQFT Total: 3983
Water: Public
Local Schools
School District: Central Community
Listed By / Shown By
Listed By
Agency Name: LPT Realty, LLC
Agency Phone: 877-366-2213
Shown By
Agent Name: Don Hill
Agent Phone: (225) 936-3563
Agency Title: Burns & Co., Inc. REALTORS®

Estimate Your Payment
Estimated Payment
$ 881.03 per month $778.95 Principal & Interest $0.00 Property Tax (data not provided by mls) $102.08 Homeowner's InsuranceChange Payment Information
Privacy Policy / DMCA Notice / ADA Accessibility


This site is hosted, designed and copyright
© 1994 - 2026 by
Delta Media Group, Inc. -- Patent Pending --
18428 Keystone Ave | MLS# 2026011400
This single family home located at 18428 Keystone Ave, Greenwell Springs, LA 70739 is currently listed for sale with an asking price of $350,000. This property was built in 1977 and has 4 bedrooms and 2 full and 1 partial baths with 2476 sq. ft. Keystone Ave is located in the Bellingrath Estates subdivision within the Central Community school district. Search Bellingrath Estates real estate on dhill.burnsandco.com today.