DonHill

BEDS2
BATHS2 full
SQUARE FEET1,565
MLS#2026012986
STATUSActive
PROPERTY TYPEResidential - Condominium
SUBDIVISIONPlantation The
SCHOOLAscension Parish
Property Description
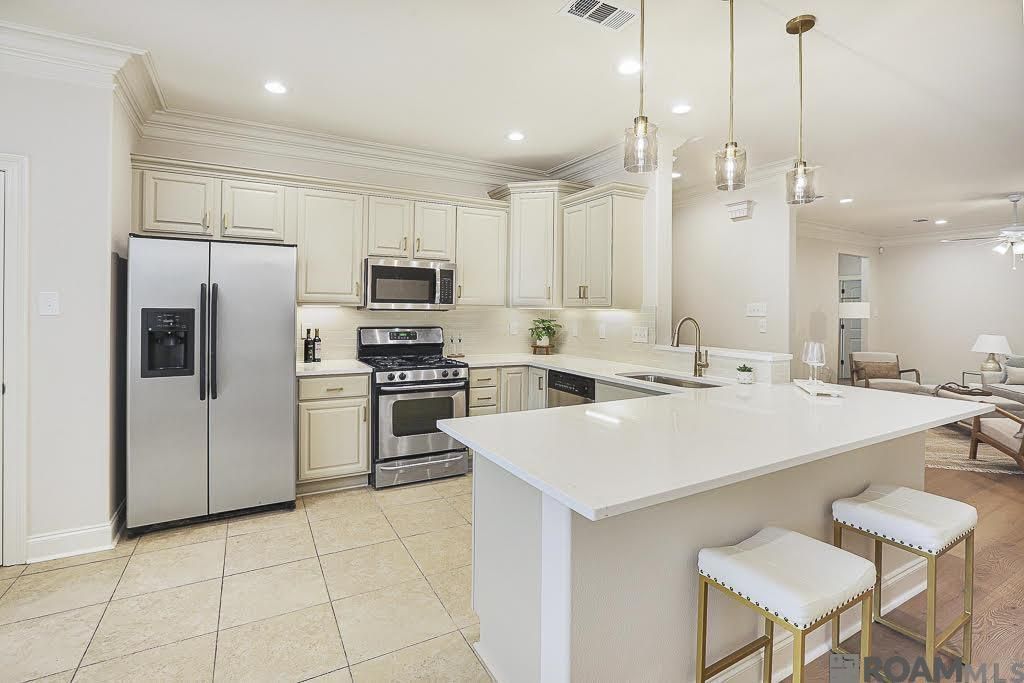
Welcome home to this beautifully UPDATED 2-bedroom, 2-bath condo with SEPERATE OFFICE with WATER VIEW! This move-in-ready home offers new luxury vinyl plank flooring, fresh interior paint and QUARTZ countertops that give the kitchen and bathrooms a clean, modern feel. Kitchen features gas stove, updated fixtures, built-in microwave, pantry, large island seating and breakfast area nearby. The open layout provides comfortable living and entertaining space, while the low-maintenance design makes everyday living a breeze. LARGE bedrooms with plenty of room for a king size bed. Primary bedroom has separate tub and shower and large walk-in closet with custom shelving. Garage parking for 2 cars and located in flood zone x. Conveniently located just off Perkins Road with easy access to shopping, dining, schools, and major roadways, this condo is perfect for first-time buyers, downsizers, or anyone looking for a low-maintenance lifestyle. Schedule your private showing today! The Plantation is a gated community with 48 French courtyard style homes, walking trails, and common areas.
Property Features
Property Type: Residential - Condominium
Cooling: Central Air
Fenced: Yes
Fireplaces: 1
Garage: 2
Heating: Central
Home Style: French
Roof Type: Shingle
Stories: 1.0
Year Built: 2006
Amenities
Landscaped
Feature Descriptions
Appliances: Gas Cooktop, Dishwasher, Microwave, Range/Oven, Refrigerator
Area: ASC MLS Area 90
Association Fee: $3900/Annually
Association Fee Includes: Common Areas, Maintenance Grounds, Maint Subd Entry HOA, Pest Control, Common Area Maintenance
Association Y/N: Yes
Community Features: Other, Sidewalks
Cooling Y/N: Yes
Exterior: Brick Siding, Frame
Fencing: Partial
Fireplace Features: 1 Fireplace, Ventless
Fireplace Y/N: Yes
Flooring: Ceramic Tile, VinylTile Floor
Foundation: Slab
Gas: Atmos
Heating Y/N: Yes
Kitchen Features: Stone Counters, Kitchen Island
Master Bathroom: Double Vanity, Walk-In Closet(s), Separate Shower
Master Bedroom: En Suite Bath, Walk-In Closet(s)
Parking Features: 2 Cars Park, Garage
Parking Total: 2
Patio/Porch Features: Covered
Property Attached Y/N: Yes
Property Condition: Updated/Remodeled
Security: Gated Community
Sewer: Public Sewer
Spa: Yes
Spa Features: Bath
Special View Info: Water
SQFT Total: 2092
Water: Public
Local Schools
School District: Ascension Parish
Listed By / Shown By
Listed By
Agency Name: Pennant Real Estate
Agency Phone: 225-663-2112
Shown By
Agent Name: Don Hill
Agent Phone: (225) 936-3563
Agency Title: Burns & Co., Inc. REALTORS®

Estimate Your Payment
Estimated Payment
$ 755.17 per month $667.67 Principal & Interest $0.00 Property Tax (data not provided by mls) $87.50 Homeowner's InsuranceChange Payment Information
Privacy Policy / DMCA Notice / ADA Accessibility


This site is hosted, designed and copyright
© 1994 - 2026 by
Delta Media Group, Inc. -- Patent Pending --
18639 Perkins Rd, Unit #18 | MLS# 2026012986
This condo located at 18639 Perkins Rd, Unit #18, Prairieville, LA 70769 is currently listed for sale with an asking price of $300,000. This property was built in 2006 and has 2 bedrooms and 2 full baths with 1565 sq. ft. Perkins Rd, Unit #18 is located in the Plantation The subdivision within the Ascension Parish school district. Search Plantation The real estate on dhill.burnsandco.com today.