DonHill

BEDS3
BATHS2 full 1 partial
SQUARE FEET1,650
MLS#2026010452
STATUSActive
PROPERTY TYPEResidential - Single Family
SUBDIVISIONStonegate
SCHOOLEast Baton Rouge
Property Description
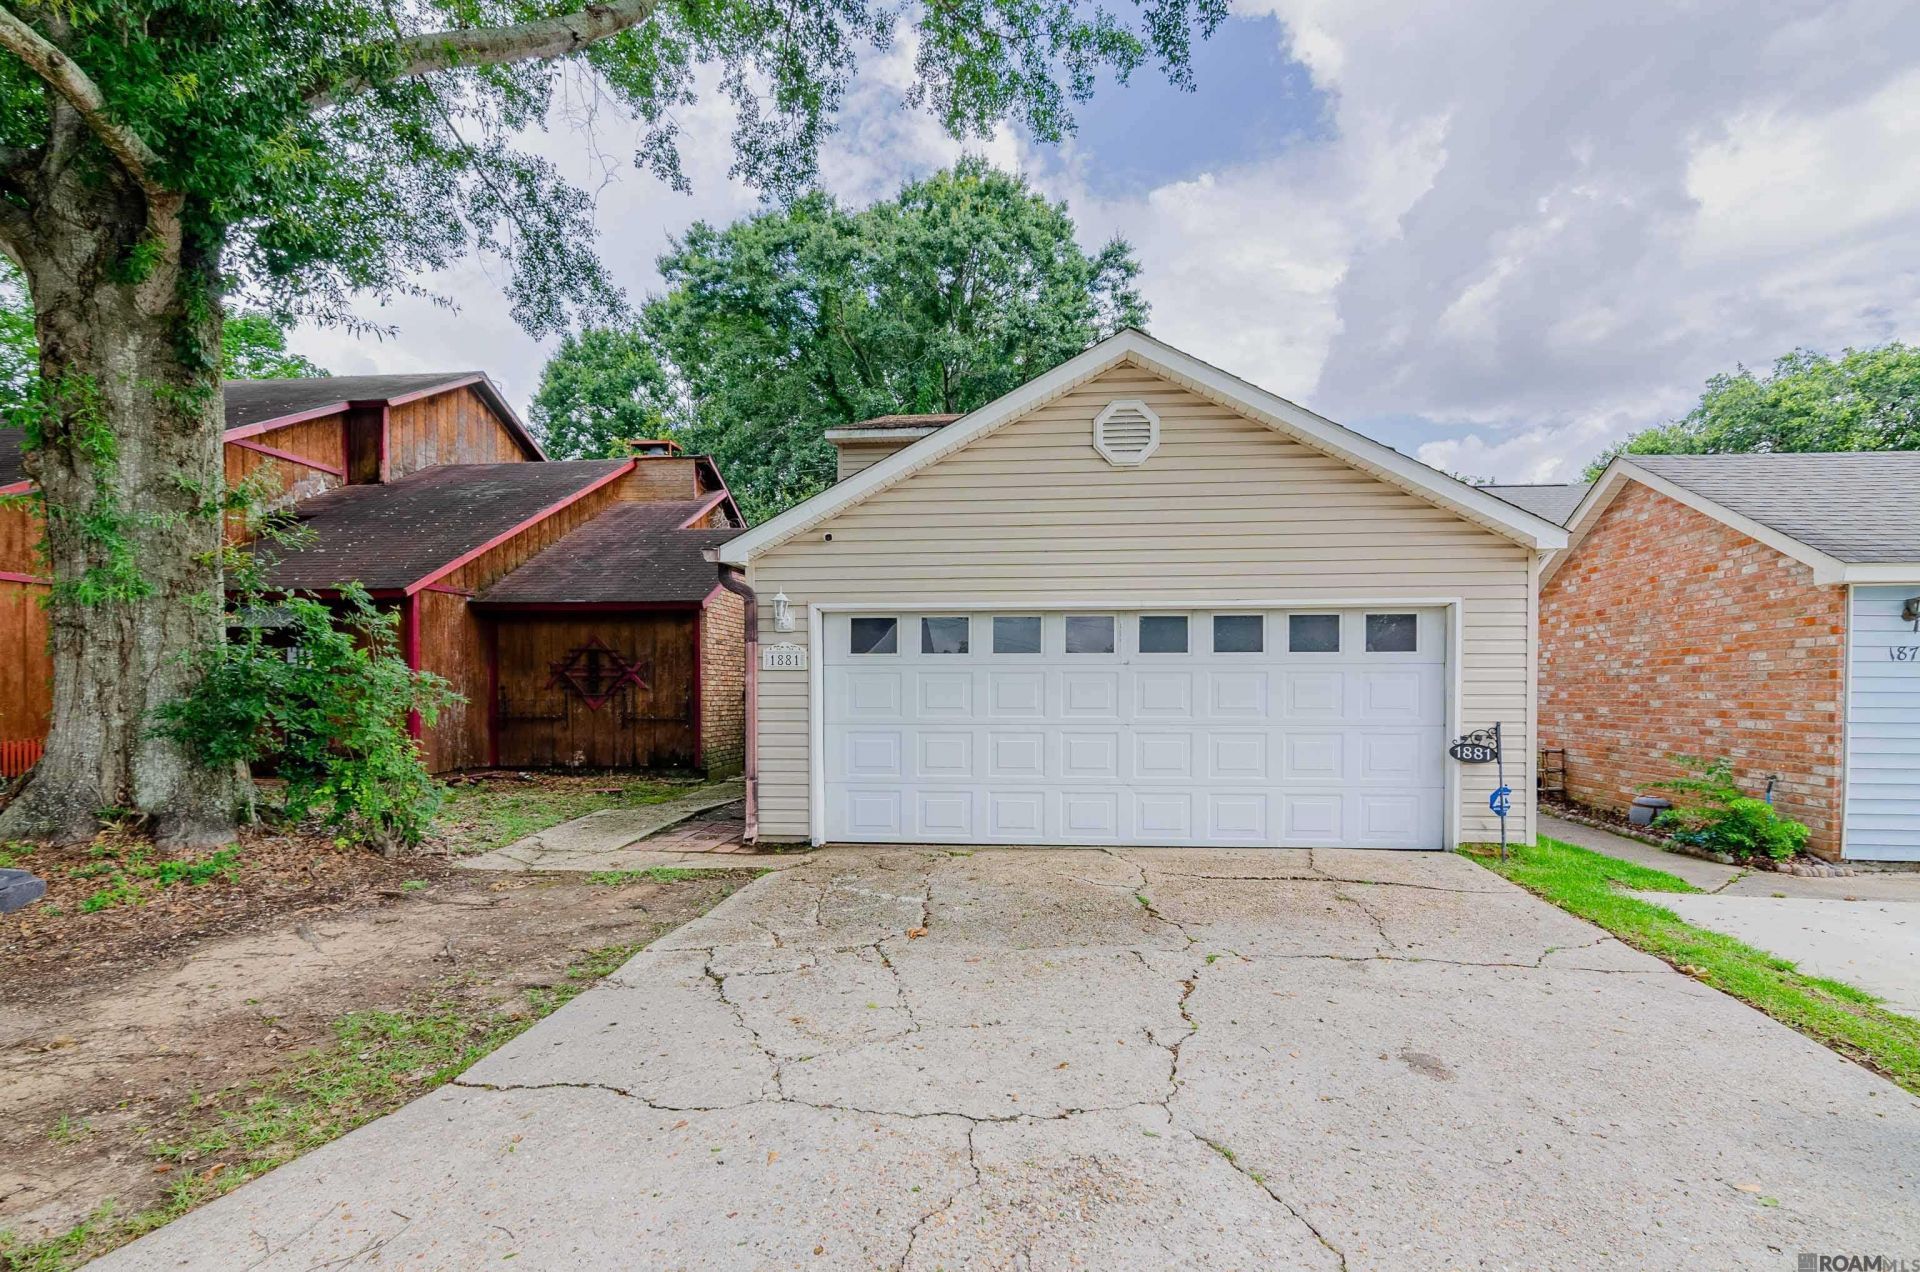
If you've been searching for a home with great spaces and a backyard that feels like your own private retreat, this may be the one. From the moment you step inside, you are met with soaring vaulted ceilings, abundant natural light, and a spacious living room centered around a cozy fireplace. The open feel of the home is enhanced by a unique loft overlooking the den, creating a dramatic focal point while providing access to the two additional upstairs bedrooms and full bath. Offering 3 bedrooms, 2.5 baths, and flexible living spaces throughout, this home blends comfort, functionality, and personality. Rich wood-look flooring and large windows create a warm and inviting atmosphere, while the patio and private fenced backyard surrounded by mature trees provide the perfect setting for relaxing, entertaining, or enjoying a quiet evening at home. With a two-car garage, generous room sizes, this home offers the perfect opportunity to make it your own.
Property Features
Property Type: Residential - Single Family
Cooling: Central Air
Fenced: Yes
Fireplaces: 1
Heating: Central
Home Style: Traditional
Lot Size: 0.12 Acres
Roof Type: Shingle
Stories: 1.0
Year Built: 1983
Amenities
Built-in Features
Balcony
Landscaped
Feature Descriptions
Appliances: Electric Cooktop, Dishwasher, Disposal, Microwave, Range/Oven, Refrigerator
Area: EBR MLS Area 42
Cooling Y/N: Yes
Days on Site: 39
Exterior: Brick Siding, Vinyl Siding
Fencing: Full
Fireplace Features: 1 Fireplace
Fireplace Y/N: Yes
Flooring: Wood
Foundation: Slab
Gas: Entergy
Heating Y/N: Yes
Kitchen Features: Tile Counters
Lot: Zero Lot Line
Lot Dimensions: 31x157
Master Bathroom: Shower Combo
Master Bedroom: En Suite Bath
Parking Features: 2 Cars Park
Parking Total: 2
Patio/Porch Features: Covered
Sewer: Public Sewer
SQFT Total: 2050
Water: Public
Local Schools
School District: East Baton Rouge
Listed By / Shown By
Listed By
Agency Name: eXp Realty
Agency Phone: 225-412-9982
Shown By
Agent Name: Don Hill
Agent Phone: (225) 936-3563
Agency Title: Burns & Co., Inc. REALTORS®

Estimate Your Payment
Estimated Payment
$ 541.21 per month $478.50 Principal & Interest $0.00 Property Tax (data not provided by mls) $62.71 Homeowner's InsuranceChange Payment Information
Privacy Policy / DMCA Notice / ADA Accessibility


This site is hosted, designed and copyright
© 1994 - 2026 by
Delta Media Group, Inc. -- Patent Pending --
1881 Stonegate Ct | MLS# 2026010452
This single family home located at 1881 Stonegate Ct, Baton Rouge, LA 70815 is currently listed for sale with an asking price of $215,000. This property was built in 1983 and has 3 bedrooms and 2 full and 1 partial baths with 1650 sq. ft. Stonegate Ct is located in the Stonegate subdivision within the East Baton Rouge school district. Search Stonegate real estate on dhill.burnsandco.com today.