DonHill

BEDS3
BATHS1 full
SQUARE FEET1,353
MLS#2026010580
STATUSPending Continue to Show
PROPERTY TYPEResidential - Single Family
SUBDIVISIONSouthdowns
SCHOOLEast Baton Rouge
Property Description
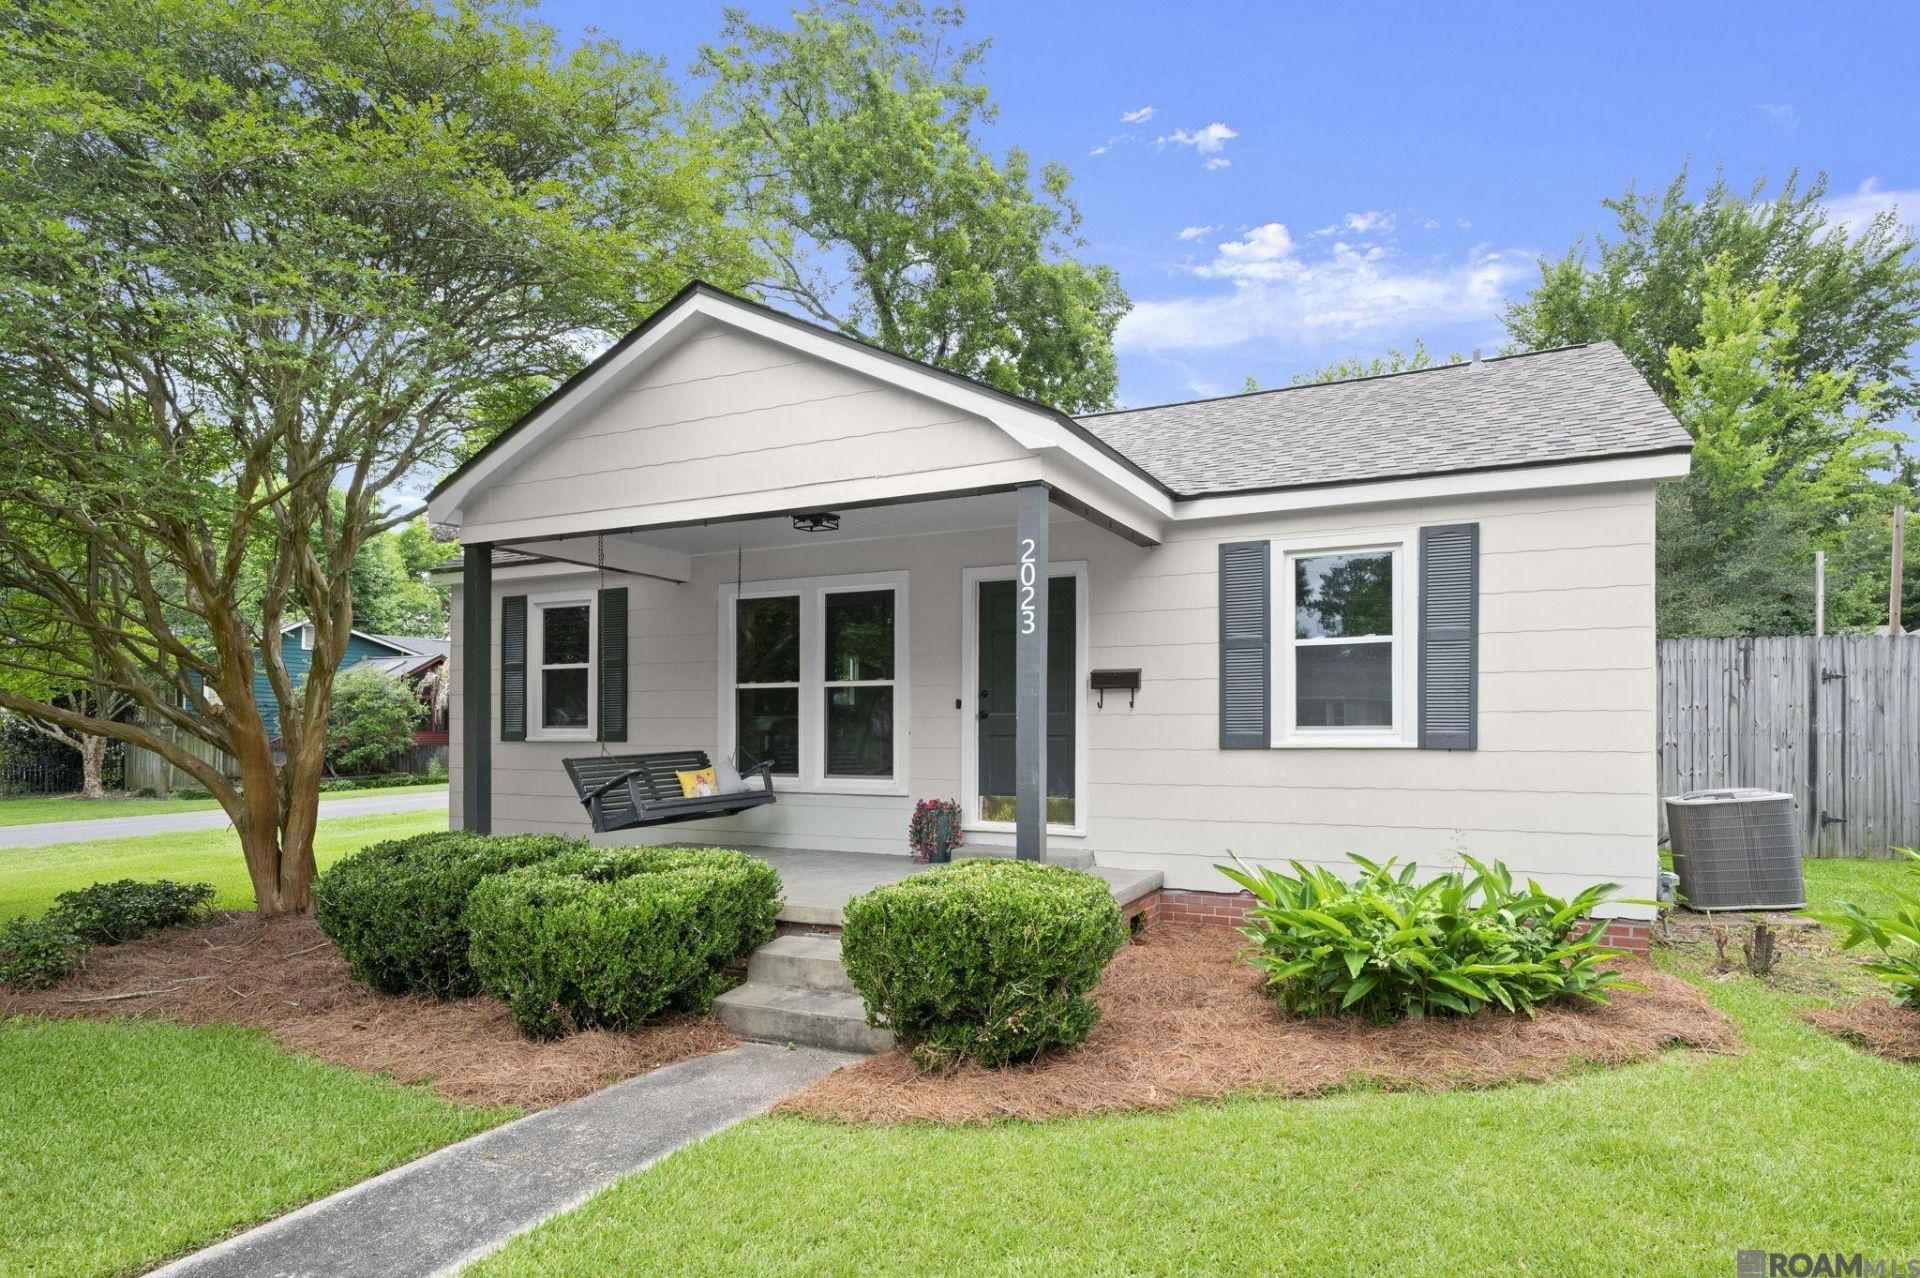
Nestled on a premium corner lot in the highly sought-after Southdowns neighborhood, this charming 3-bedroom, 1-bathroom cottage perfectly blends timeless character with extensive, high-value modern upgrades. The property boasts exceptional curb appeal with fresh interior and exterior paint, all-new energy-efficient windows, new gutters, a brand-new water heater, and a completely replaced roof featuring fresh decking and architectural shingles. Unwind on the porch swing or enjoy the private backyard space. Inside, the home welcomes you with gleaming hardwood floors, an inviting living room with custom built-ins, and a seamless flow into the dedicated dining spaces. The chef's kitchen features a unique stone-tile breakfast bar, wine storage, and stainless steel appliances, while the light-filled bedrooms share a beautifully modernized bathroom complete with a contemporary wood vanity and chic penny tile floors. Turn-key and completely worry-free, this Southdowns gem is ready to welcome you home!
Property Features
Property Type: Residential - Single Family
Cooling: Central Air
Fenced: Yes
Garage: 2
Heating: Central
Home Style: Cottage
Lot Size: 0.27 Acres
Stories: 1.0
Year Built: 1950
Feature Descriptions
Area: EBR MLS Area 52
Cooling Y/N: Yes
Days on Site: 37
Exterior: Other Siding
Fencing: Full, Wood
Flooring: Ceramic Tile, Wood
Foundation: Pillar/Post/Pier
Gas: Entergy
Heating Y/N: Yes
Lot Dimensions: 78x150
Master Bathroom: Shower Combo
Master Bedroom: None Specified
Open Parking Y/N: Yes
Parking Features: 2 Cars Park, Garage, Garage Faces Rear, On Street
Parking Total: 2
Property Condition: Updated/Remodeled
Sewer: Public Sewer
SQFT Total: 1353
Water: Public
Local Schools
School District: East Baton Rouge
Listed By / Shown By
Listed By
Agency Name: Craft Realty
Agency Phone: 225-228-1361
Shown By
Agent Name: Don Hill
Agent Phone: (225) 936-3563
Agency Title: Burns & Co., Inc. REALTORS®

Estimate Your Payment
Estimated Payment
$ 868.38 per month $767.76 Principal & Interest $0.00 Property Tax (data not provided by mls) $100.62 Homeowner's InsuranceChange Payment Information
Privacy Policy / DMCA Notice / ADA Accessibility


This site is hosted, designed and copyright
© 1994 - 2026 by
Delta Media Group, Inc. -- Patent Pending --
2023 Edinburgh Ave | MLS# 2026010580
This single family home located at 2023 Edinburgh Ave, Baton Rouge, LA 70808 is currently listed for sale with an asking price of $344,975. This property was built in 1950 and has 3 bedrooms and 1 full baths with 1353 sq. ft. Edinburgh Ave is located in the Southdowns subdivision within the East Baton Rouge school district. Search Southdowns real estate on dhill.burnsandco.com today.