DonHill

BEDS3
BATHS2 full
SQUARE FEET1,272
MLS#2026011125
STATUSPending Continue to Show
PROPERTY TYPEResidential - Single Family
SUBDIVISIONNot A Subdivision
SCHOOLLivingston Parish
Property Description
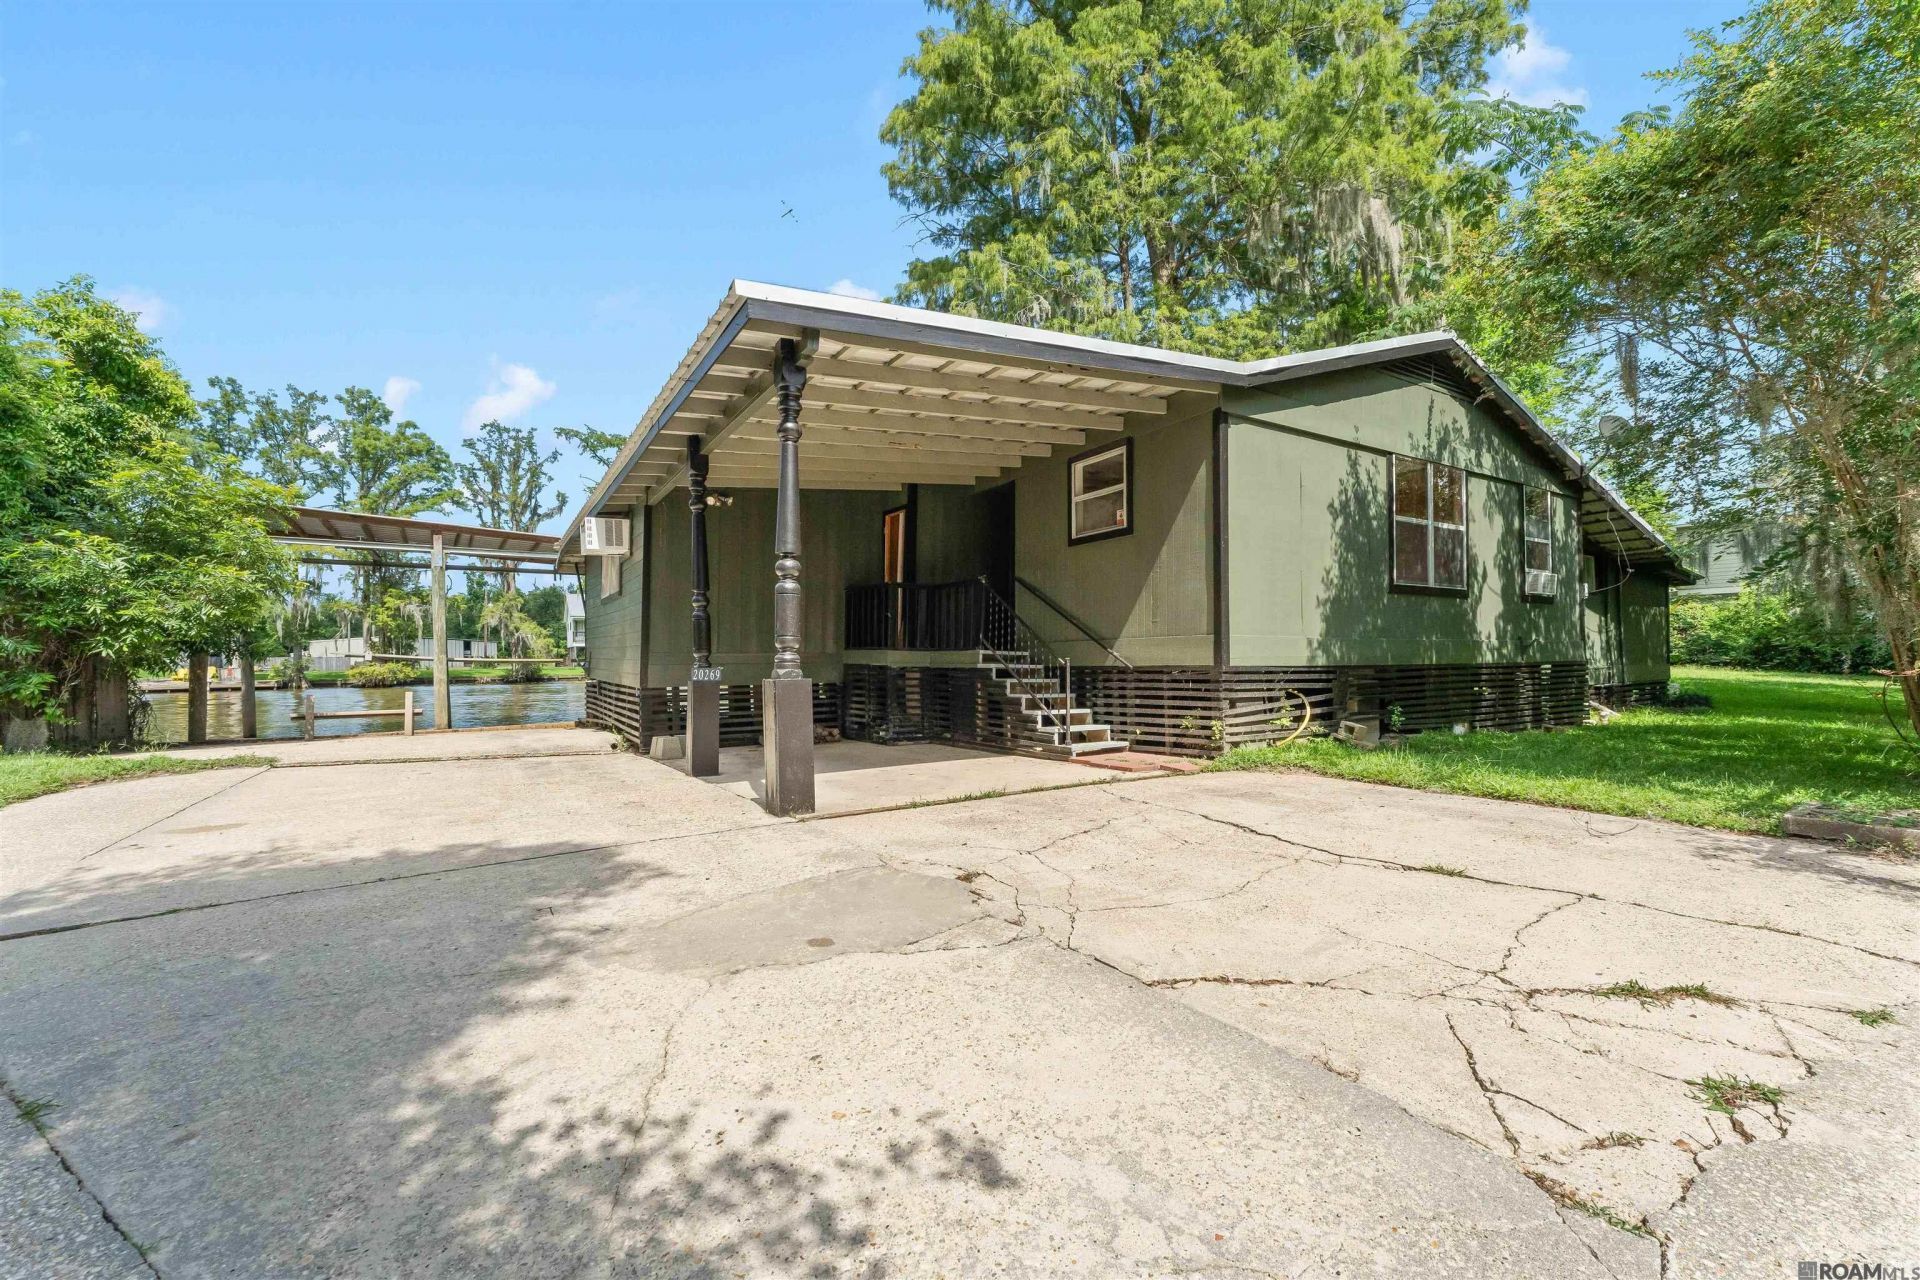
Some places still feel like the river camps people grew up remembering. This one-owner 1960s cottage on the Amite River brings that feeling forward with warm vintage character, a screened porch for slow afternoons, and approx. 145 feet of river frontage in a no-wake zone where boats ease by at a gentler pace. Set on roughly 1/3 acre, the property includes 3 bedrooms, 2 baths, & 1,272 feet of living area designed for weekends, gathering, and easy time near the water. The riverfront is the heart of the property, with a covered 15 X 14 boat shed, bulkhead, large deck, and one of the few Corps-grandfathered covered docks allowing easy boat pull-up and swimming farther into the river. An additional entry to the property is on the southern side & the side lot provides ample possibility for a party area under the oak tree or boat storage. Interior and exterior paint have been refreshed, the metal roof was recently inspected, and the structure has been re-shored. For the buyer drawn to vintage wood interiors, porch coffee, fishing days, and the kind of river cottage that still feels personal, 20269 La Hwy 22 offers something increasingly hard to find on the Amite.
Property Features
Property Type: Residential - Single Family
Cooling: Window Unit(s), Ceiling Fan(s)
Fenced: Yes
Fireplaces: 1
Heating: None
Home Style: Cottage
Lot Size: 0.37 Acres
Roof Type: Metal
Stories: 1.0
Year Built: 1964
Feature Descriptions
Appliances: Elec Stove Con, Range/Oven, Refrigerator
Area: LIV MLS Area 80
Carport Y/N: Yes
Cooling Y/N: Yes
Days on Site: 29
Exterior: Wood Siding, Frame
Fencing: Partial
Fireplace Features: 1 Fireplace, Wood Burning
Fireplace Y/N: Yes
Flooring: VinylSheet Floor, Wood
Foundation: Pillar/Post/Pier
Frontage Length: 156
Gas: None
Laundry: Electric Dryer Hookup, Washer Hookup, Inside, Washer/Dryer Hookups
Lot Dimensions: 156 X 60 X 145 X 60
Master Bathroom: Shower Only
Master Bedroom: En Suite Bath
Other Structures: Storage Shed/Bldg.
Parking Features: 2 Cars Park, Carport
Parking Total: 2
Patio/Porch Features: Deck, Covered
Sewer: Mechan. Sewer
SQFT Total: 1815
Water: Public
Waterfront: Waterfront, River Front, Boat House, Dock/Mooring, Navigable Water
Local Schools
School District: Livingston Parish
Listed By / Shown By
Listed By
Agency Name: Elevate Real Estate Services
Agency Phone: 225-230-3222
Shown By
Agent Name: Don Hill
Agent Phone: (225) 936-3563
Agency Title: Burns & Co., Inc. REALTORS®

Estimate Your Payment
Estimated Payment
$ 452.85 per month $400.38 Principal & Interest $0.00 Property Tax (data not provided by mls) $52.47 Homeowner's InsuranceChange Payment Information
Privacy Policy / DMCA Notice / ADA Accessibility


This site is hosted, designed and copyright
© 1994 - 2026 by
Delta Media Group, Inc. -- Patent Pending --
20269 La Hwy 22 | MLS# 2026011125
This single family home located at 20269 La Hwy 22, Maurepas, LA 70449 is currently listed for sale with an asking price of $179,900. This property was built in 1964 and has 3 bedrooms and 2 full baths with 1272 sq. ft. La Hwy 22 is located in the Not A Subdivision subdivision within the Livingston Parish school district. Search Not A Subdivision real estate on dhill.burnsandco.com today.