DonHill

BEDS3
BATHS2 full
SQUARE FEET1,216
MLS#2026012275
STATUSPending
PROPERTY TYPEResidential - Mobile Home
SCHOOLTangipahoa Parish
Property Description
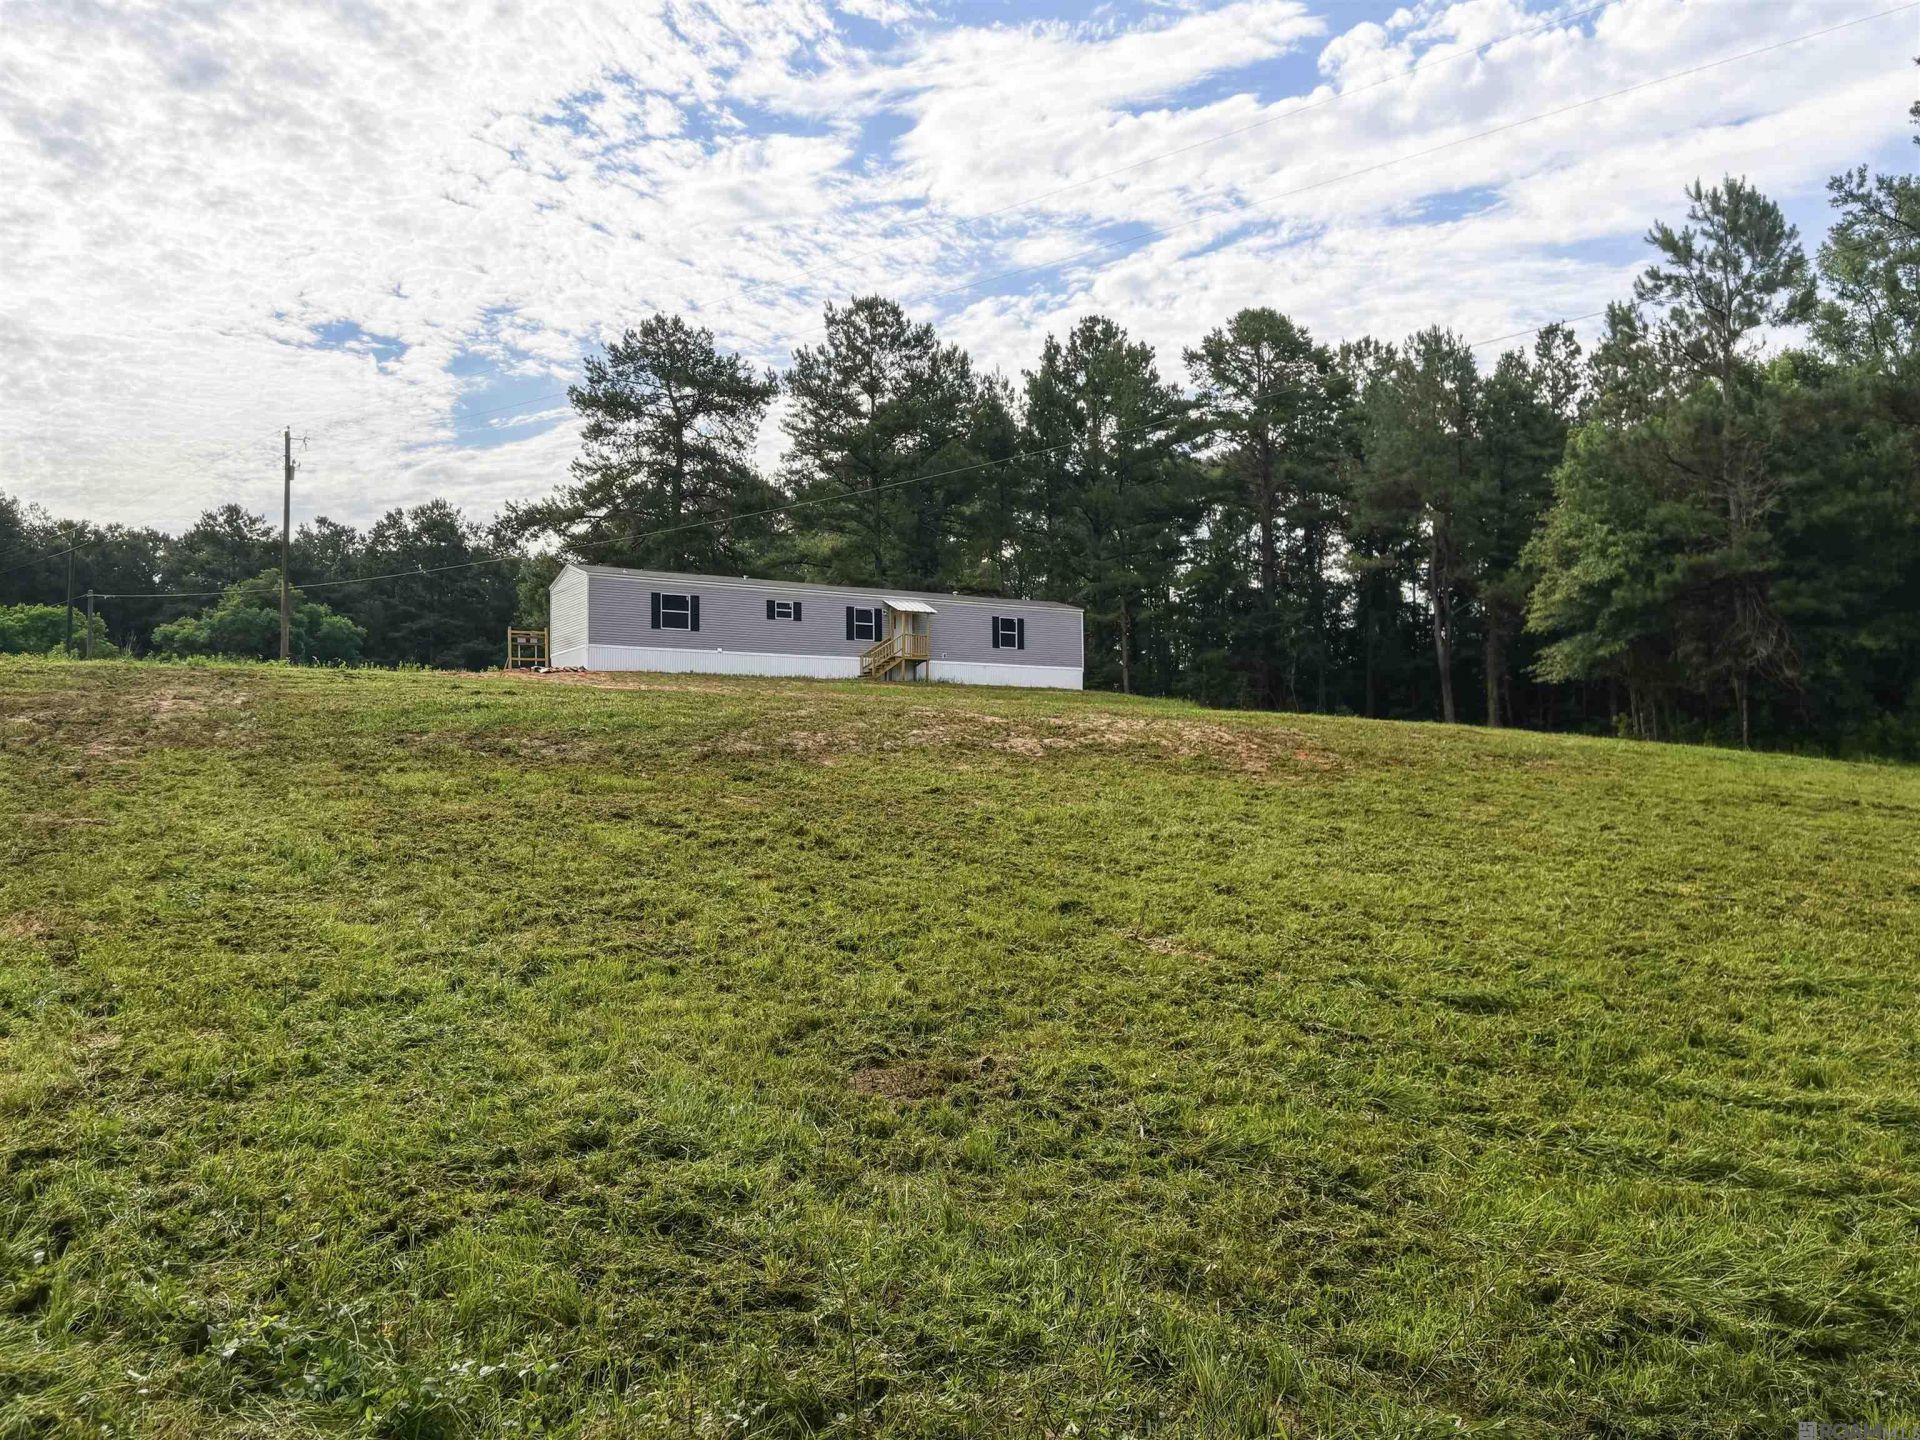
Escape to the peace and privacy of country living with this brand-new 2026 Clayton Birch manufactured home situated on 3.26 unrestricted acres. Offering 3 bedrooms, 2 bathrooms, and a versatile flex space, this home provides the perfect combination of modern comfort and functional living. The open-concept floor plan is designed for everyday living, while the flex room offers endless possibilities as a home office, playroom, media room, or hobby space. Enjoy the confidence of all-new major systems, including a newly installed septic system, private water well, and HVAC system. Plus, the home is backed by a one-year manufacturer's warranty for added peace of mind. With 3.26 acres of unrestricted land, you'll have plenty of room to create the lifestyle you've been dreaming of. Whether you're interested in starting a homestead, raising animals, planting a large garden, or simply enjoying wide-open spaces, this property offers the freedom to make it your own. If you've been searching for affordable country living with modern amenities and no restrictions, this is the opportunity you've been waiting for.
Property Features
Property Type: Residential - Mobile Home
Cooling: Central Air
Heating: Central
Home Style: Mobile
Lot Size: 3.26 Acres
Roof Type: Composition
Stories: 1.0
Year Built: 2026
Feature Descriptions
Appliances: Dishwasher, Range/Oven, Refrigerator
Area: No Area
Builder Name: Clayton Homes, LLC
Cooling Y/N: Yes
Days on Site: 11
Exterior: Vinyl Siding, Other
Flooring: VinylSheet Floor
Foundation: Block
Gas: None
Heating Y/N: Yes
Kitchen Features: Kitchen Island
Lot Dimensions: 185.11x588.38x452.15x338.84
Master Bathroom: Shower Only
Master Bedroom: En Suite Bath
Open Parking Y/N: Yes
Parking Features: No Covered Parking
Sewer: Mechan. Sewer
SQFT Total: 1216
Water: Individual Water/Well
Local Schools
School District: Tangipahoa Parish
Listed By / Shown By
Listed By
Agency Name: South Haven Realty
Agency Phone: 225-304-4143
Shown By
Agent Name: Don Hill
Agent Phone: (225) 936-3563
Agency Title: Burns & Co., Inc. REALTORS®

Estimate Your Payment
Estimated Payment
$ 402.51 per month $355.87 Principal & Interest $0.00 Property Tax (data not provided by mls) $46.64 Homeowner's InsuranceChange Payment Information
Privacy Policy / DMCA Notice / ADA Accessibility


This site is hosted, designed and copyright
© 1994 - 2026 by
Delta Media Group, Inc. -- Patent Pending --
20379 P Griffin Rd | MLS# 2026012275
This single family home located at 20379 P Griffin Rd, Kentwood, LA 70444 is currently listed for sale with an asking price of $159,900. This property was built in 2026 and has 3 bedrooms and 2 full baths with 1216 sq. ft. P Griffin Rd is located within the Tangipahoa Parish school district. Search Kentwood real estate on dhill.burnsandco.com today.